



Inside 5271 Pasatiempo Dr: A Custom Yorba Linda Home Built for Real Life

Edie Israel
The Edie Israel Team is a leading real estate group in North Orange County, known for results-driven service, deep community roots, and a client-first...
The Edie Israel Team is a leading real estate group in North Orange County, known for results-driven service, deep community roots, and a client-first...
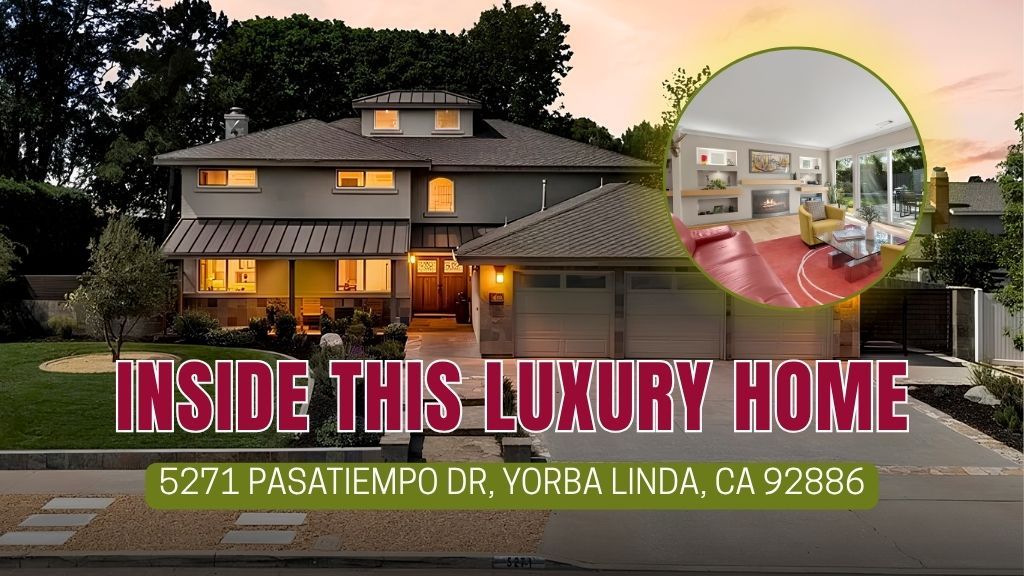
When I walk a home, I look past the finishes. I want to know whether the layout works for daily life, whether the craftsmanship holds up, and whether the property gives its owners room to grow. 5271 Pasatiempo Dr, Yorba Linda, CA answers yes to all three.
The Edie Israel Team is pleased to present this custom, Craftsman-inspired residence in Yorba Linda. A substantial addition and extensive remodel reshaped the home with an upstairs primary retreat, an expanded kitchen, and larger dining areas, all set on park-like grounds with a level of detail you rarely see outdoors.
Here’s what makes it special.
Property Snapshot
Address: 5271 Pasatiempo Dr, Yorba Linda, CA 92886
Price: $2,199,000
Beds / Bathrooms: 5 / 4
Living area: 3,226 sqft
Lot size: 0.28-acre lot
Year built: 1964
Style: Custom, Craftsman-inspired
Garage: Three-car, with custom cabinetry, workbench, and overhead storage
Systems: Newer air conditioning and furnace
Schools: Fairmont Elementary School, Esperanza High School
Craftsmanship You Notice at the Front Door
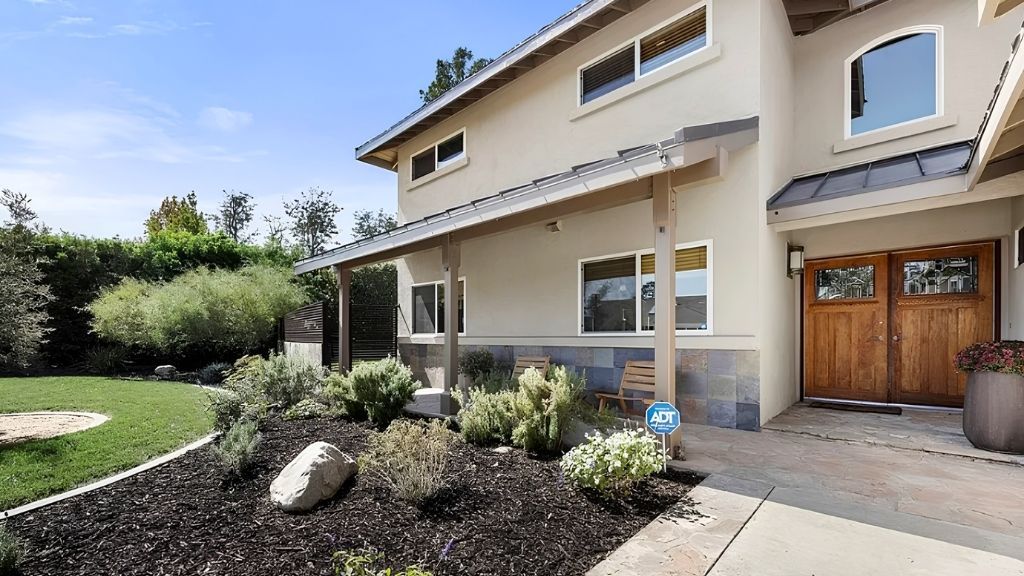
The double-door entry sets the tone. Then you see the staircase, crafted by an artist with original metalwork. This isn’t a builder-grade stair. It’s a piece of art, and it tells you right away that this home was designed with intention.
The home was substantially expanded and extensively remodeled, so the spaces feel generous without losing that warm, Craftsman-inspired character.
The Chef’s Kitchen: Where Everyone Ends Up
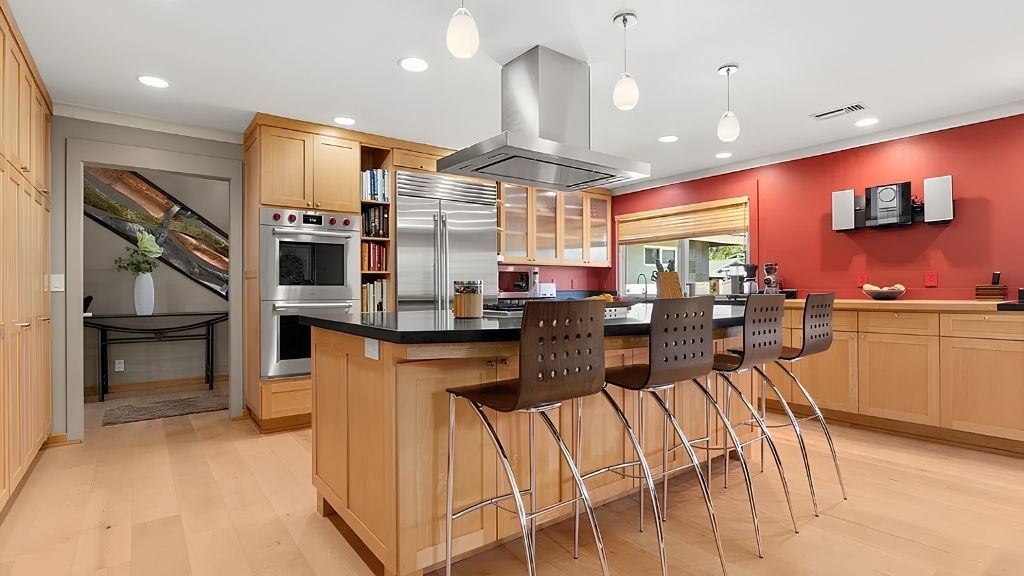
I love to cook, so I read a kitchen differently than most. I look at the appliances, but I also look at how the room works when more than one person is in it. This kitchen was expanded with new features as part of the remodel:
Extensive cabinetry, so everything has a place
Five-burner Thermador cooktop
Wolf double gas ovens
Sub-Zero refrigerator/freezer
Large island with bar seating
Extensive cabinetry
Blanco sink, reverse-osmosis faucet, and water-softening system
The water system is a detail buyers often overlook. Filtered water at the tap and softened water through the home affect daily life far more than most upgrades.
The kitchen flows into the dining area and the family room with its fireplace. A wall of glass frames the outdoor stone water feature, so the garden is part of the room all day long. Whether it’s a quiet Tuesday dinner or a holiday with the whole family, this layout was made for it.
Upstairs: A Primary Suite Designed as a Retreat
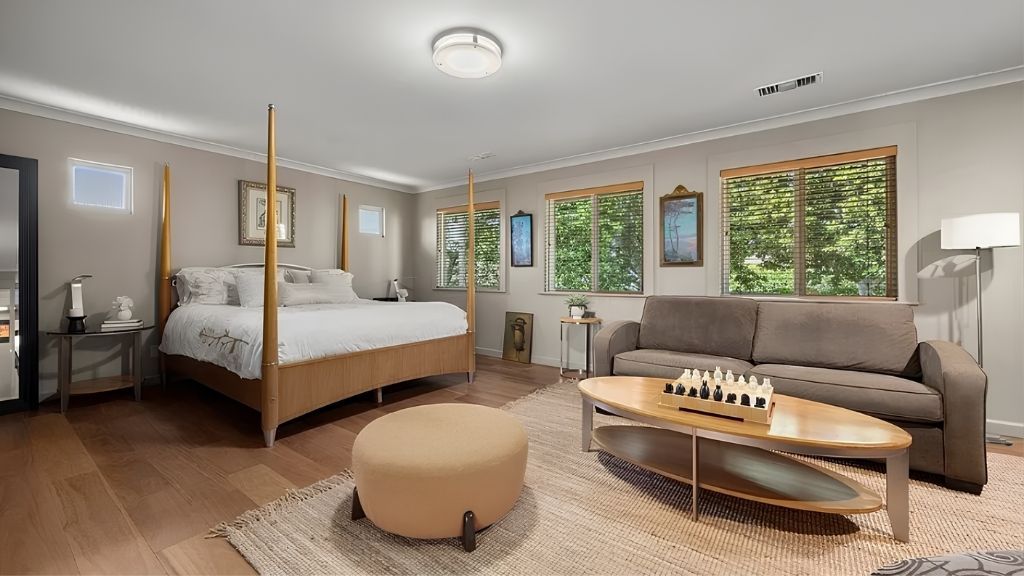
The addition made room for a true upstairs primary suite. The spa-inspired bath includes a soaking tub and a dual-head walk-in shower, and there is a walk-in closet and a dedicated exercise room. Three additional bedrooms and a hall bath complete the second floor.
A Flexible Ground Floor for Multigenerational Living
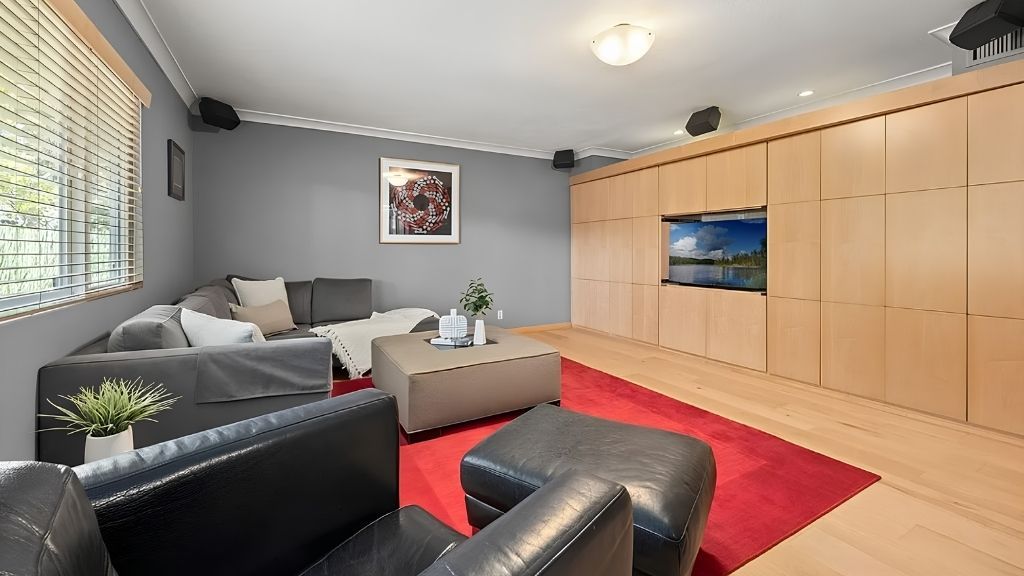
Buyers in this price range often ask us for a bedroom on the first floor. The former primary suite is now a bonus room with an attached full bath. It can serve as a second primary suite, a guest suite, or a private space for parents or adult children. A separate office and a guest powder room round out the main level.
The Grounds: Designed Outdoor Rooms
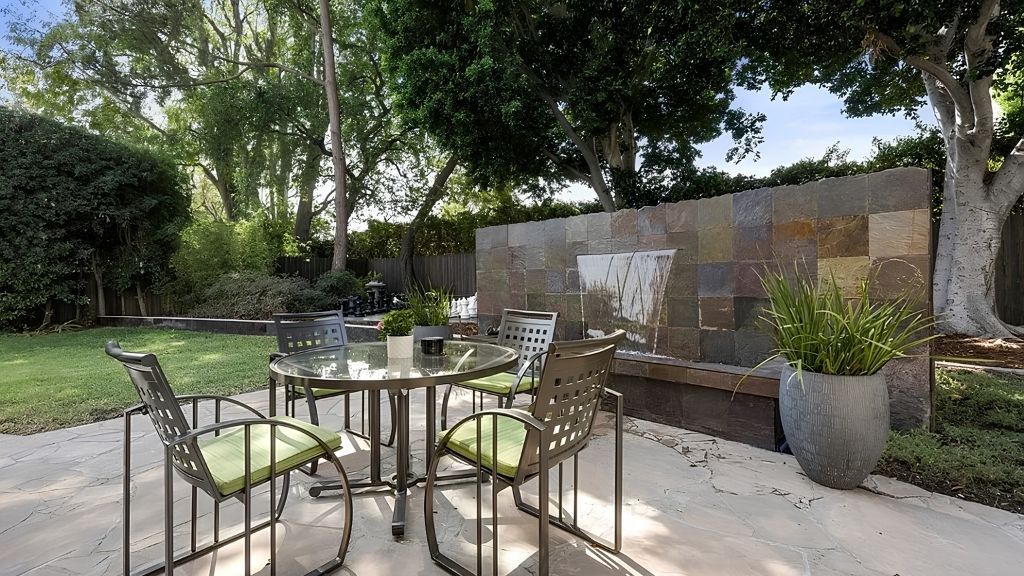
Many Yorba Linda homes have a good backyard. Few have one planned like this, with each area serving a distinct purpose:
Stone water wall: a focal point visible from the kitchen and family room
Chess court: an uncommon feature that gives the garden its own personality
BBQ island with Viking grill: a full outdoor cooking setup
Recently re-tiled spa: refreshed and ready to use
Expansive grass side yard: space for play, pets, or larger gatherings
Potential RV area: a practical option that many properties can’t offer
Details That Matter After Move-In
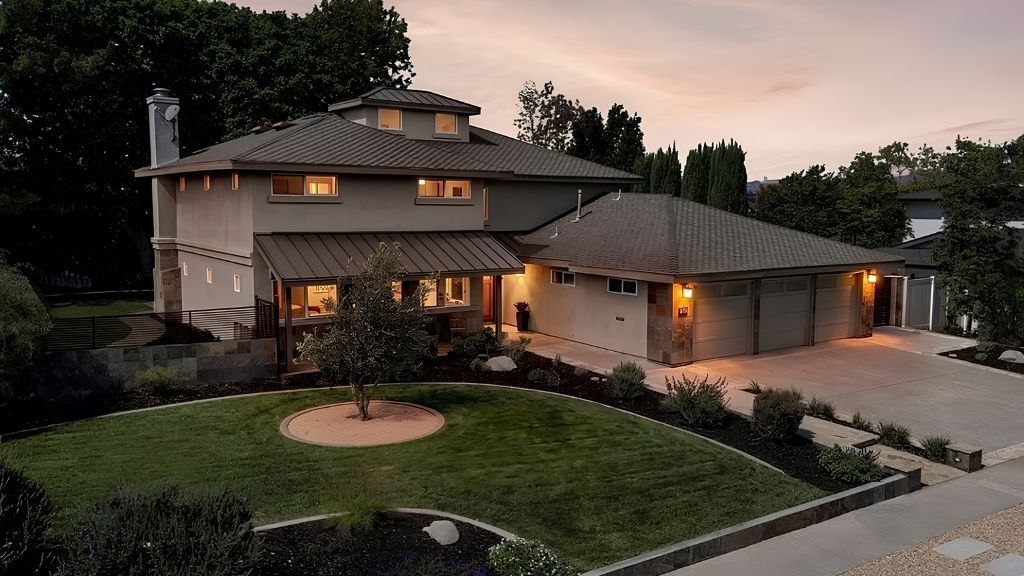
The three-car garage has custom cabinetry, a workbench, and overhead storage with attic-ladder access, so there’s room for the cars and the projects. The air conditioning and furnace are newer, which means less to worry about after you move in.
Why This Home Fits the Yorba Linda Market
Yorba Linda buyers tend to prioritize space, privacy, and long-term livability. They also tend to compare many homes before deciding. What sets 5271 Pasatiempo Dr apart is that its character is built in rather than added later: the metalwork, the layout, the landscaping. With schools like Fairmont Elementary School and Esperanza High School within walking distance, this listing also makes the daily routine easier.
See It in Person
Some homes are hard to judge from a listing page. The homes that stay with buyers in Yorba Linda are the ones where the layout, the craftsmanship, and the grounds all work together. That’s what The Edie Israel Team sees at 5271 Pasatiempo Dr., and a private tour is the best way to know whether it fits the way you live.
Interested in seeing it? Call the Edie Israel Team at (714) 623-3543 or schedule a private tour.
FAQs
What type of home is 5271 Pasatiempo Dr?
It’s a custom, Craftsman-inspired residence in Yorba Linda, CA 92886. A substantial addition and extensive remodel added an upstairs primary retreat and expanded the kitchen and dining areas.
Does the home offer space for multigenerational living?
Yes. The former primary suite on the ground floor is now a bonus room with an attached full bath. It can be used as a second primary suite or guest suite. A separate office and guest powder room are also on the main level.
What does the primary suite include?
It’s on the second floor and includes a spa-inspired bath with a soaking tub and dual-head walk-in shower, a walk-in closet, and a dedicated exercise room.
What outdoor features does the property include?
A stone water wall, chess court, BBQ island with Viking grill, recently re-tiled spa, expansive grass side yard, and a potential RV area.
How can I tour the home?
Contact The Edie Israel Team at (714) 623-3543 or schedule a private showing.
About The Edie Israel Team
The Edie Israel Team is a team of luxury real estate experts helping buyers and sellers throughout Yorba Linda and Orange County make confident real estate decisions through local market knowledge, careful planning, and personalized guidance. With deep experience in Yorba Linda luxury real estate, the team serves buyers and sellers across communities including East Lake Village, Bryant Ranch, Travis Ranch, Vista Del Verde, and Kerrigan Ranch.
Their accomplishments include $70M+ in closed sales volume in 2025, 170+ five-star Google reviews, 215+ verified five-star Zillow reviews, and recognition as a Top-Ranked Agent on FastExpert.
Selling Your Home?
Get your home's value - our custom reports include accurate and up to date information.