




Residential
17960 Via Buena Vida, Yorba Linda, CA, 92886
Sold
$2,235,000
Listed By: Listing Office: Keller Williams Realty, Co-List Office: Keller Williams Realty, Co-List Agent: James Allen
Source: California Regional Multiple Listing Service
Sold Date: 2023/07/18
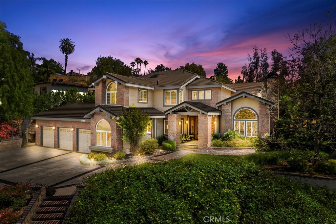
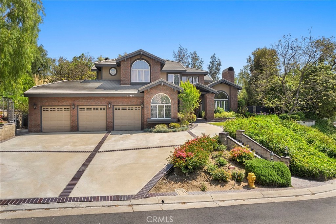
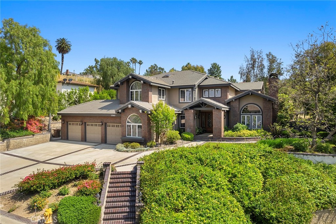
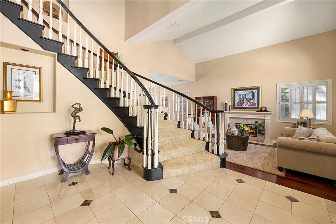
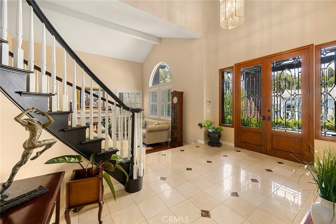
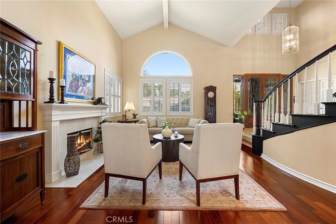
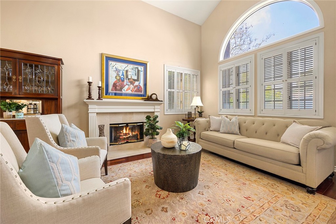
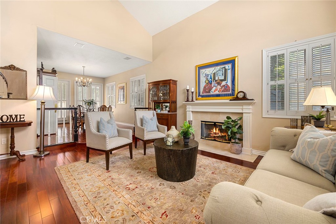
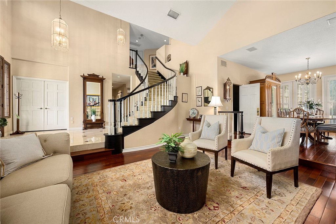
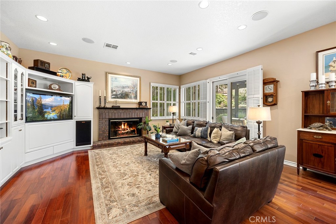
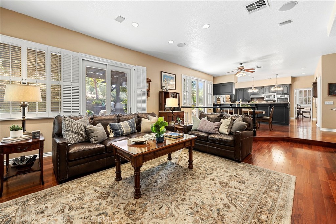
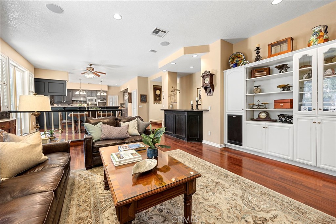
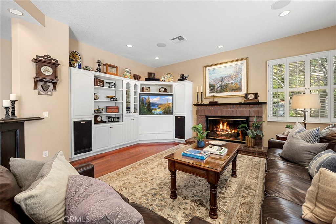
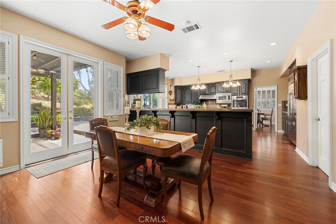
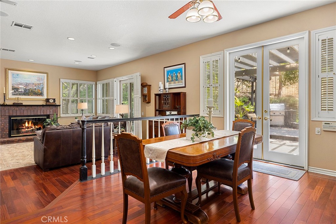
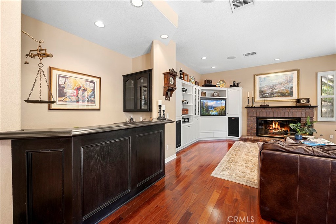
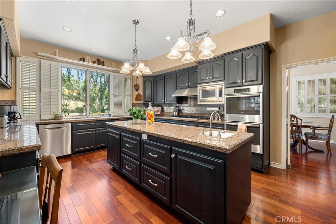
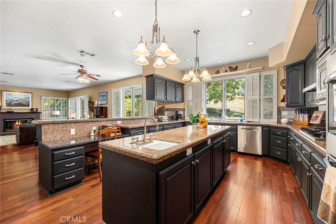
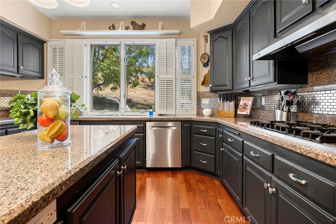
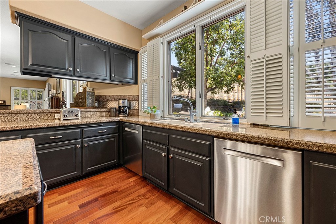
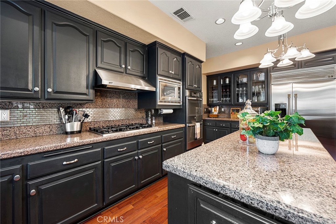
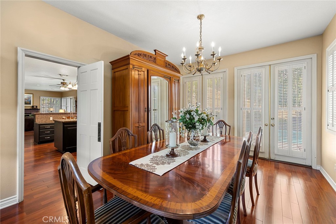
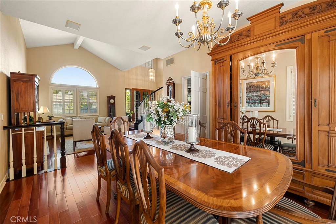
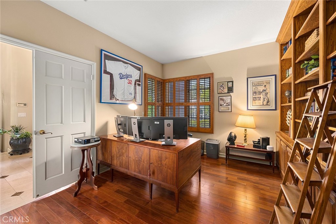
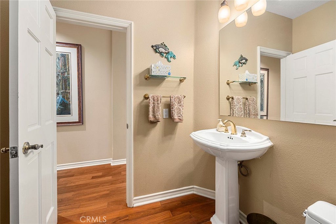
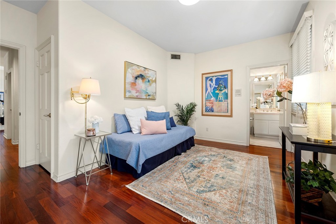
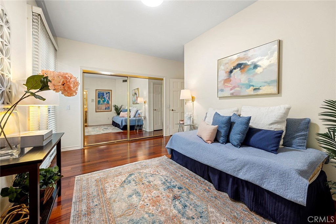
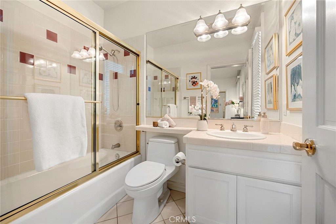
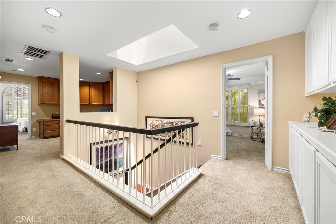
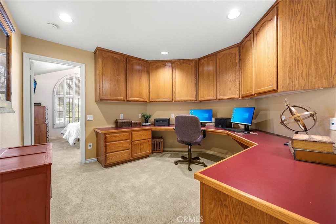
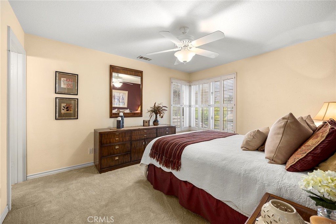
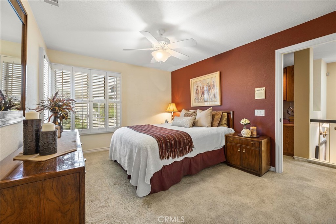
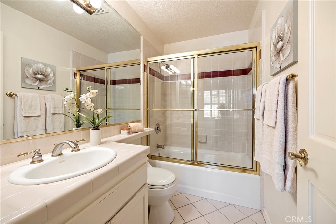
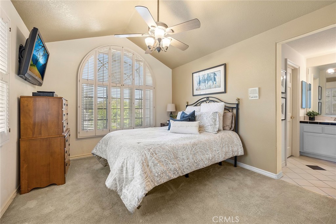
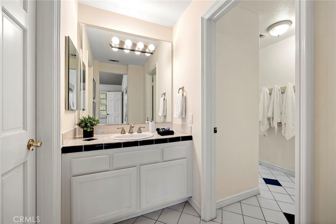
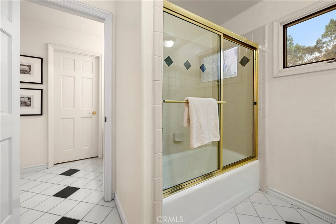
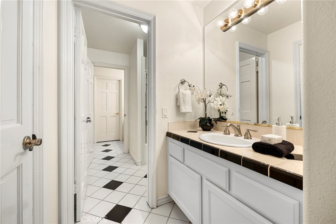
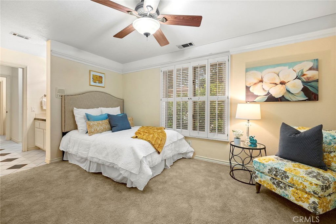
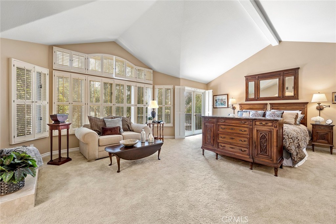
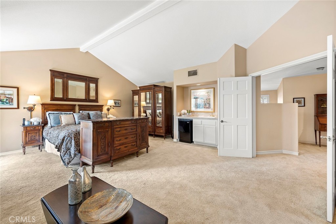
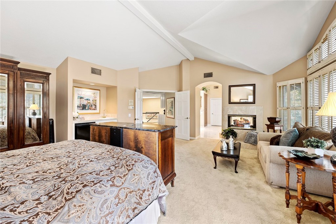
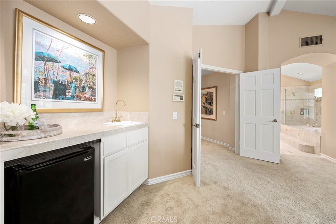
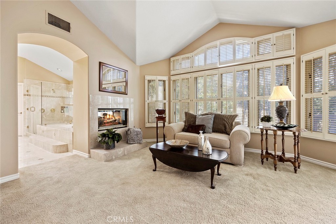
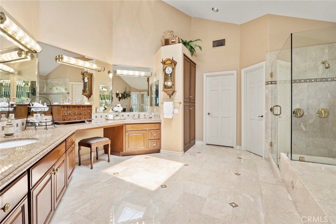
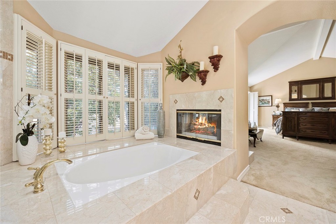
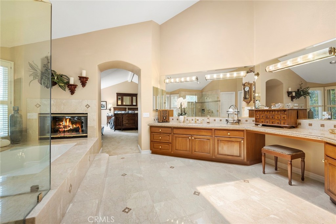
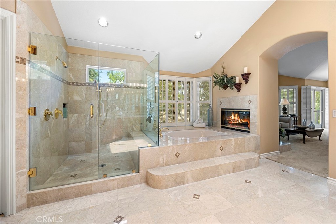
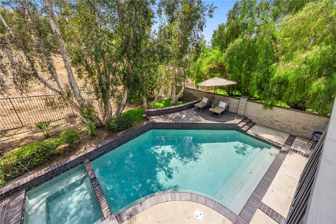
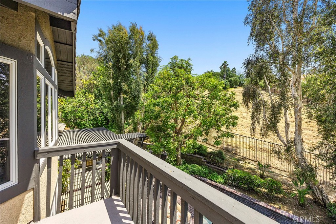
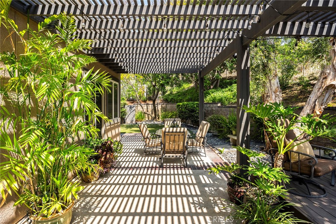
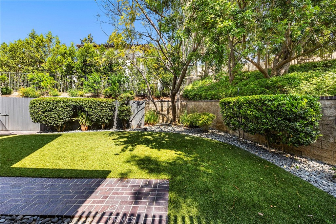
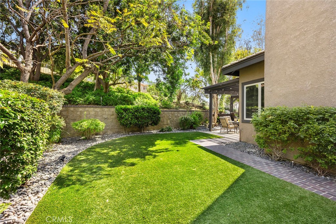
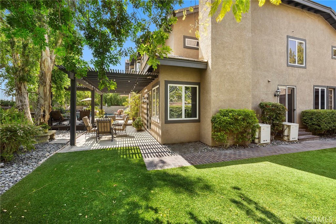
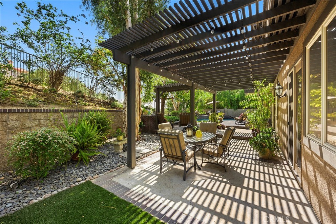
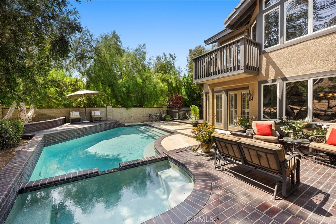
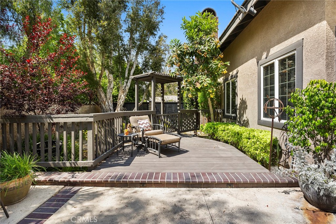
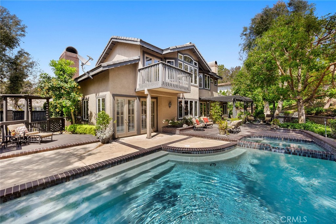
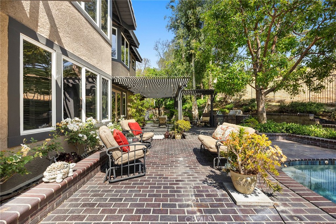
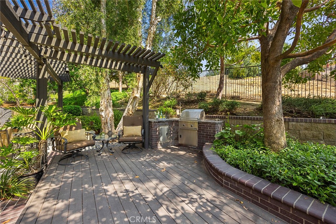
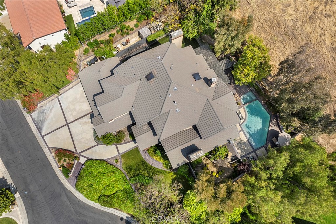
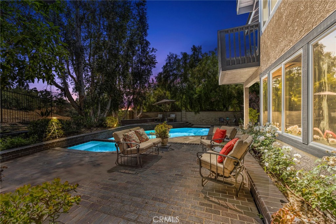
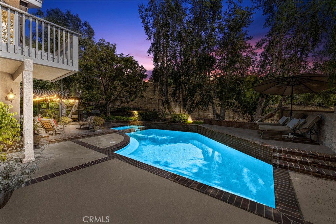
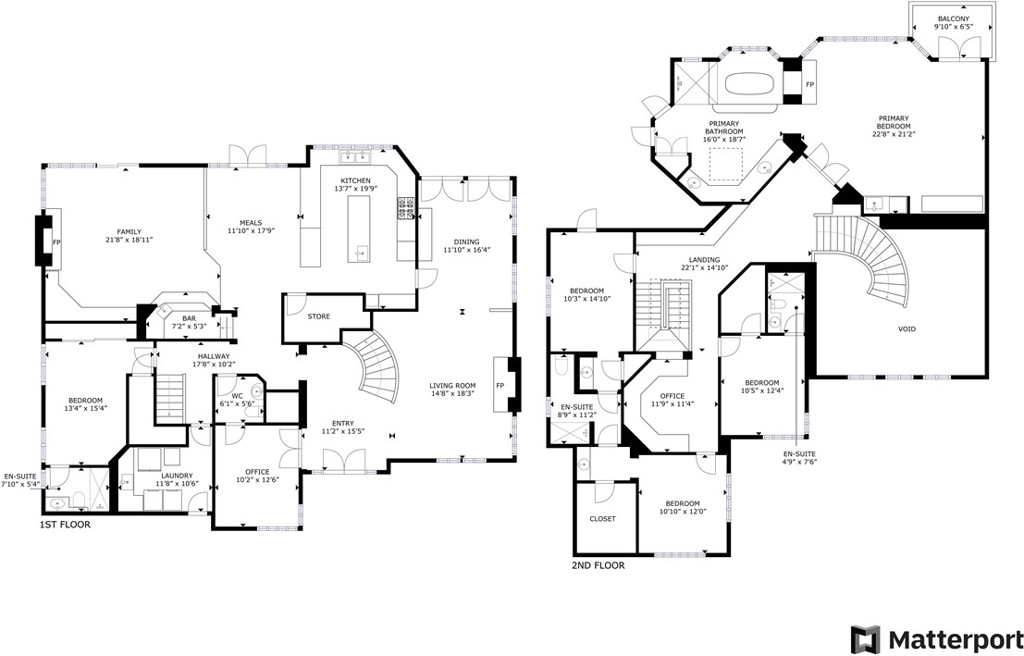
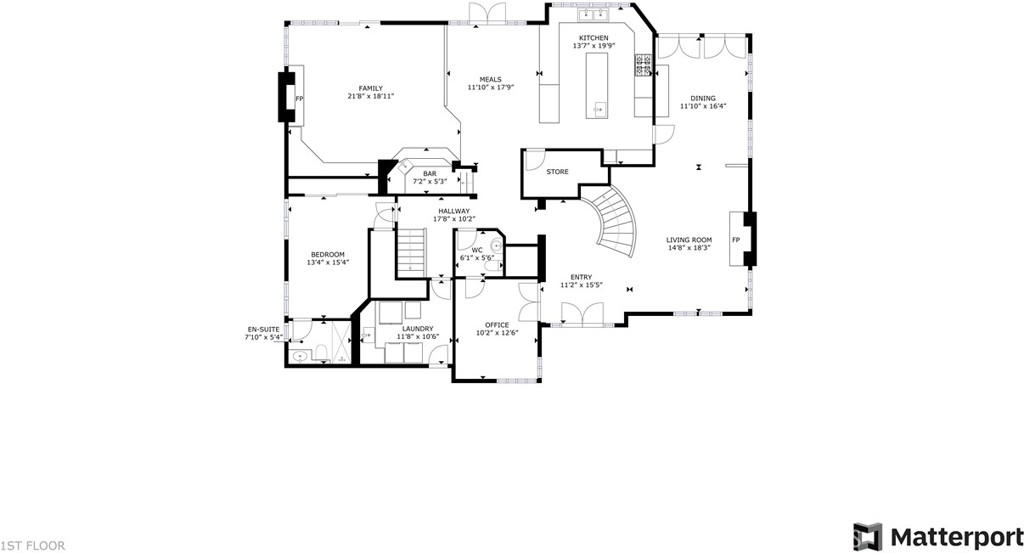
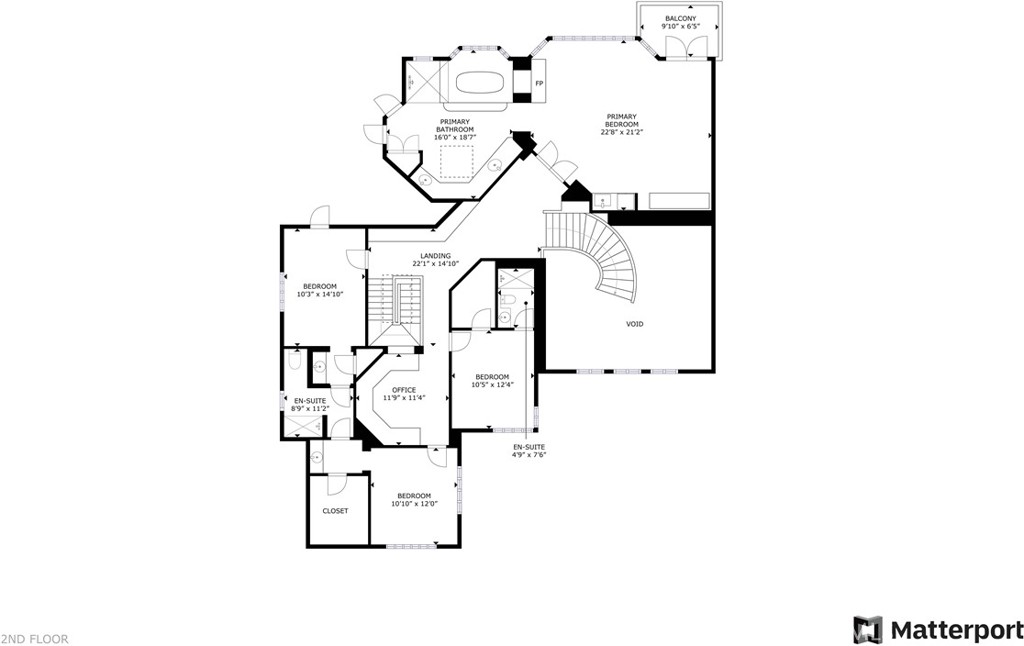
Take a tour of this magnificent Craftsman style estate home located in a private gated community. Located in a cul-de-sac in this quiet neighborhood of beautiful homes and just a short walk to the Nixon Library, it is in central Yorba Linda. The view from the street is impressive as it sits above the street, you see the impressive tall wood doors that bring you into the home. To the right is the living room with one of three fireplaces and to the left is the entrance into the wood-laden office with lots of shelving. It could be a library for the home! The office does have an attached ½ bath that also serves as the quest bath. As you head to the open space that includes the family room with fireplace number two, a bar and spacious kitchen enjoy the fact that you can sit at the counter or eat at the breakfast table looking out to the backyard or venture through the kitchen to the formal dining area, suitable for large parties. The kitchen has an enormous island covered with granite facing the family room. The appliances suit a home of this caliber with a large six-burner cooktop, multiple dishwashers, two ovens, a built-in refrigerator and lots of storage. It is designed for the person who enjoys a good gathering of people and loves to prepare fine meals. The views from the kitchen window include the pool and spa and the patio area with a built-in BBQ. Downstairs is completed with a bedroom and ensuite bath with an exit to the backyard. Upstairs includes the primary bedroom suite with a balcony and a see-through fireplace that also enhances the primary bath. In the bath area are a soaking tub, and separate large shower, double sinks, a vanity area, a toilet privacy room, and a walk-in closet. High ceilings are the norm in this home. Three additional bedrooms are on this floor each with an attached bath. Completing this floor is an additional loft/office area. Venturing out to the backyard your have all the ingredients of the perfect backyard with pool and spa (fencing available) a BBQ area and a raised patio area and a covered space. On the side yard is a grass area. All very private and secluded. With three garages and the ability to drive through as it has a pass-through garage door as well. So much to see and appreciate in this estate home. Put this on your home buying tour!
MLS® ID PW23091650
UPDATED: 07/19/2023 16:25
Details
Location Details
Formatted Street Address 17960 Via Buena Vida
Subdivision ,other
County Orange
Area 85 - Yorba Linda
Country US
Property Details
Property Condition Turnkey
Special Listing Conditions Standard
Listing Terms Cash, Cash To New Loan, Conventional
Interior Details
Interior Features Breakfast Bar, Built In Features, Balcony, Breakfast Area, Block Walls, Ceiling Fans, Cathedral Ceilings, Separate Formal Dining Room, Granite Counters, High Ceilings, Multiple Staircases, Open Floorplan, Pantry, Recessed Lighting, Tile Counters, Bar, Attic, Bedroom On Main Level, Jack And Jill Bath, Loft, Primary Suite
Appliances Six Burner Stove, Barbecue, Double Oven, Dishwasher, Electric Oven, Gas Cooktop, Disposal, Gas Water Heater, Ice Maker, Microwave, Refrigerator, Range Hood, Vented Exhaust Fan, Water To Refrigerator
Flooring Type Carpet, Tile, Wood
Levels 2
Fireplace Bath, Family Room, Gas, Living Room, Multi Sided, Raised Hearth, See Through
Laundry Electric Dryer Hookup, Gas Dryer Hookup, Inside, Laundry Room
Building Details
Year Built 1991
Approx Age 35
Architectural Style Craftsman, Custom
Stories 2
Construction Lap Siding, Stucco
Garage Spaces 4
Garage Type Attached
Heating Central, Forced Air, Fireplaces
Water Supply Types Public
Exterior Features Barbecue, Fire Pit
Has View Yes
View Description Hills, Neighborhood, Pool
HOA Yes
Association Fees
Buena Vida HOA $83 / Monthly
Land Details
Lot Size 18600
Acreage 0.43
Irregular No
Lot Description Back Yard, Cul De Sac, Front Yard, Sprinklers In Rear, Sprinklers In Front, Lawn, Landscaped, Sprinklers Timer, Sprinkler System
Outdoor Area Back Yard |Cul De Sac |Front Yard |Sprinklers In Rear |Sprinklers In Front |Lawn |Landscaped |Sprinklers Timer |Sprinkler System
Pool Fenced, Gunite, Gas Heat, Heated, In Ground, Pebble, Private
Private Pool Yes
Fence Block,Wood,WroughtIron
Fence Total Block,Wood,WroughtIron
Shoreline No
Sewers Public Sewer
Community Features Biking, Curbs, Golf, Hiking, Horse Trails, Storm Drains
Attractions
Elementary School Linda Vista
Middle School Yorba Linda
High School Esperanza
High School District Placentia-Yorba Linda Unified
Property Features
Feature Biking
Feature Curbs
Feature Golf
Feature Hiking
Feature Horse Trails
Feature Storm Drains
Building Amenities
Amenity Controlled Access
Rooms
Kitchen Granite Counters, Kitchen Island, Kitchen Family Room Combo, Pots And Pan Drawers, Walk In Pantry
Bathroom Bathroom Exhaust Fan, Bathtub, Closet, Dual Sinks, Enclosed Toilet, Granite Counters, Hollywood Bath, Linen Closet, Multiple Shower Heads, Separate Shower
Other
Status Sold
Location
 The multiple listing data appearing on this website, or contained in reports produced therefrom, is owned and copyrighted by California Regional Multiple Listing Service, Inc. ("CRMLS") and is protected by all applicable copyright laws. Information provided is for viewer's personal, non-commercial use and may not be used for any purpose other than to identify prospective properties the viewer may be interested in purchasing. All listing data, including but not limited to square footage and lot size is believed to be accurate, but the listing Agent, listing Broker and CRMLS and its affiliates do not warrant or guarantee such accuracy. The viewer should independently verify the listed data prior to making any decisions based on such information by personal inspection and/or contacting a real estate professional.<br><br> Based on information from California Regional Multiple Listing Service, Inc. as of 2026/11/10 and /or other sources. All data, including all measurements and calculations of area, is obtained from various sources and has not been, and will not be, verified by broker or MLS. All information should be independently reviewed and verified for accuracy. Properties may or may not be listed by the office/agent presenting the information.