




Residential
21925 Heatheridge Drive, Yorba Linda, CA, 92887
Sold
$2,550,000
Listed By: Listing Office: Keller Williams Realty
Source: California Regional Multiple Listing Service
Sold Date: 2026/01/28
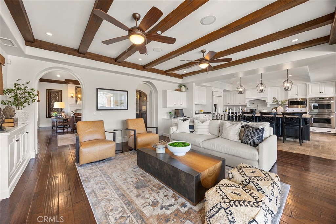
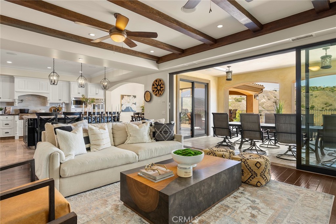
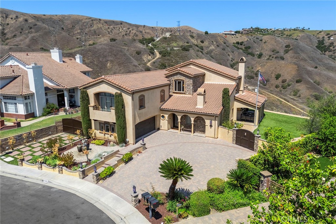
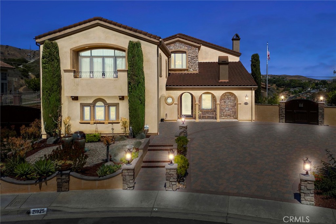
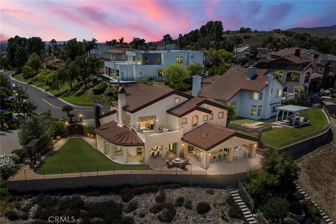
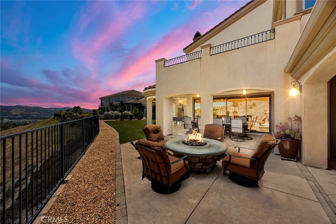
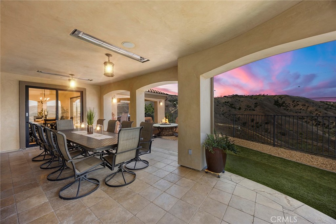
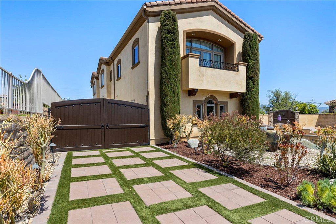
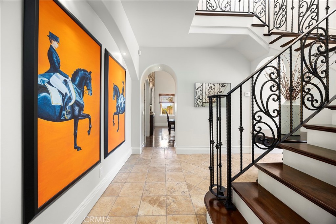
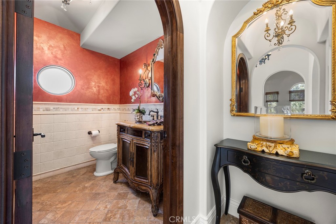
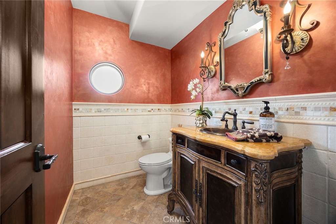
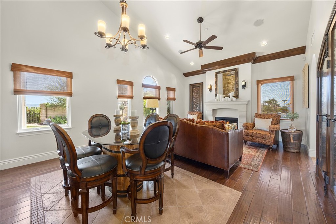
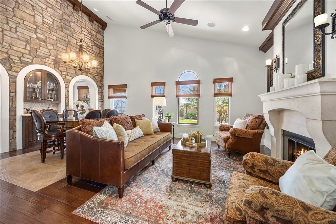
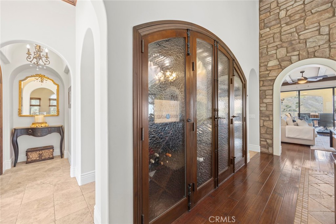
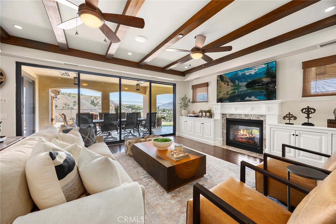
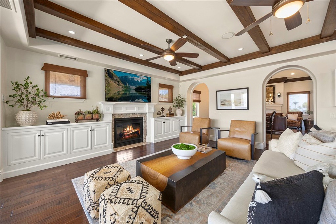
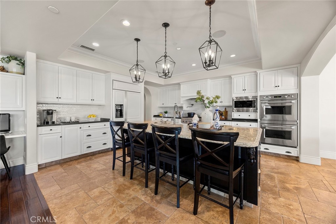
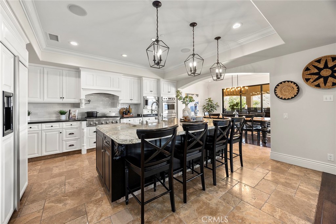
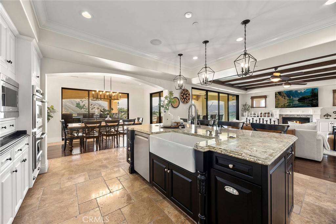
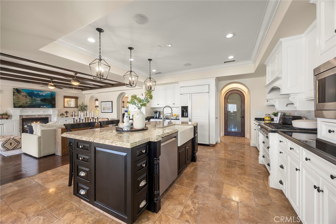
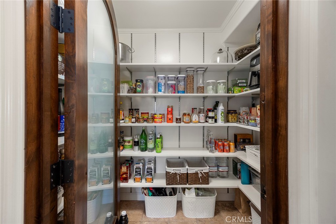
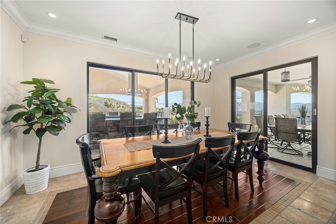
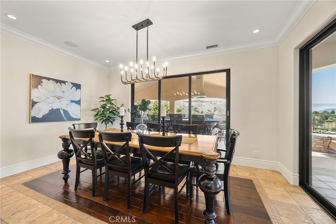
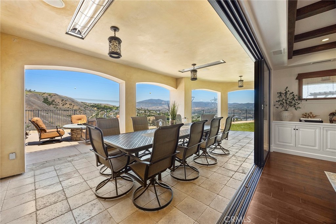
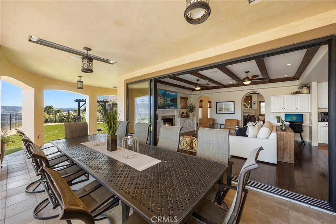
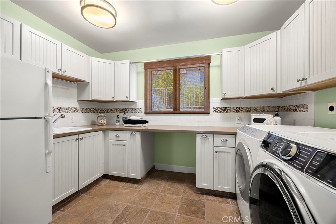
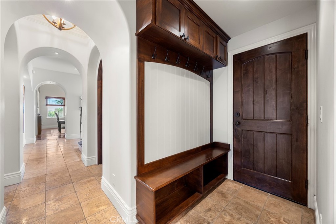
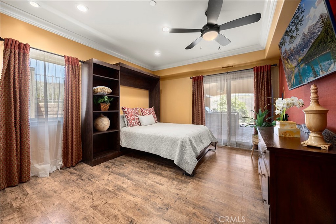
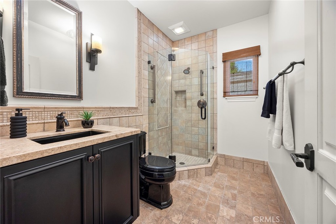
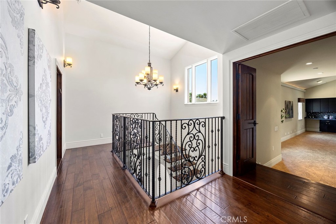
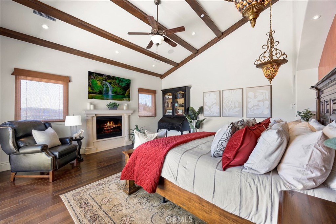
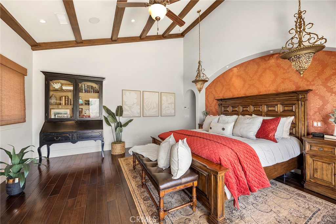
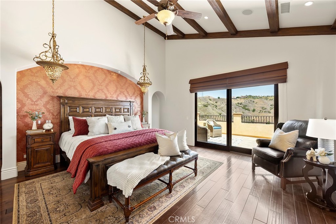
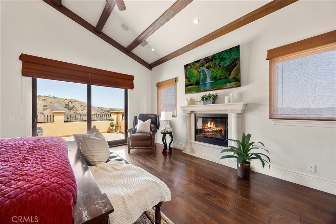
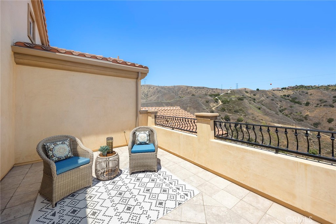
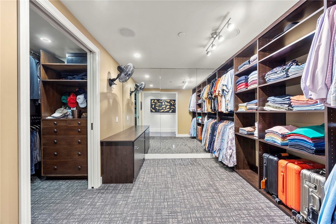
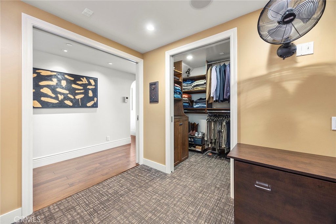
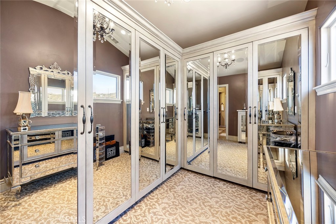
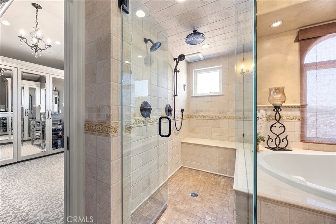
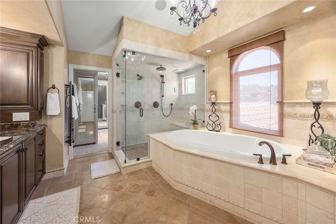
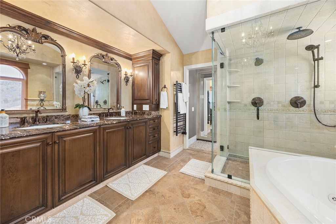
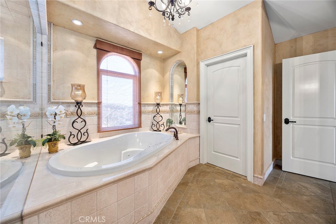
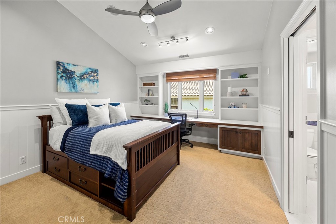
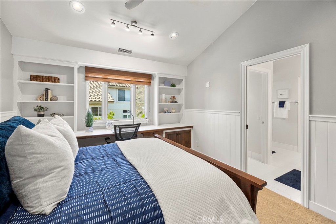
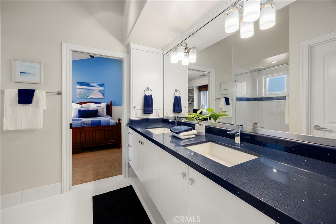
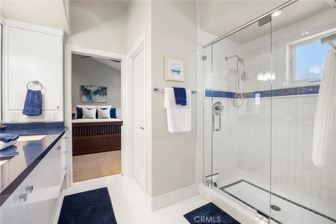
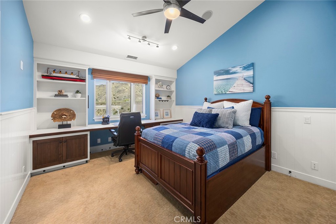
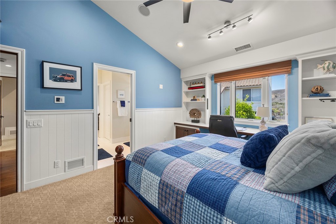
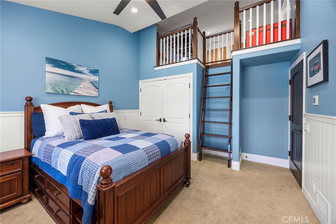
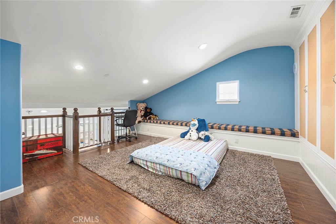
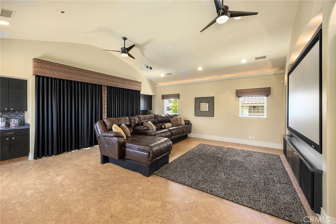
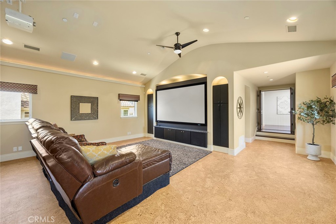
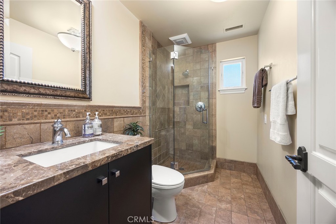
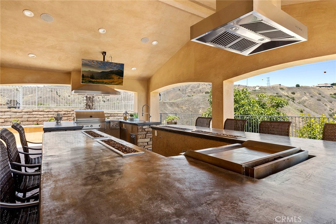
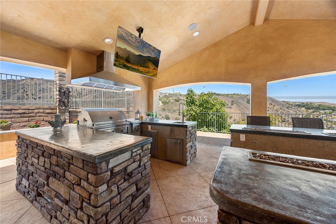
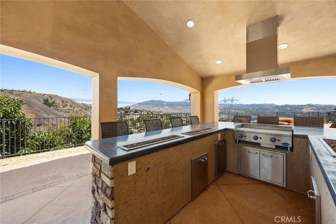
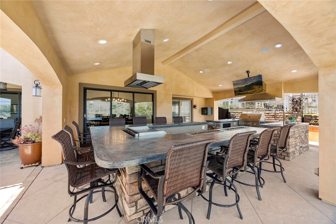
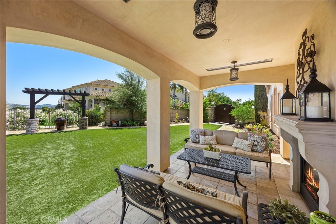
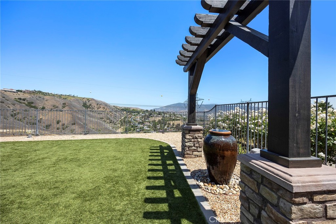
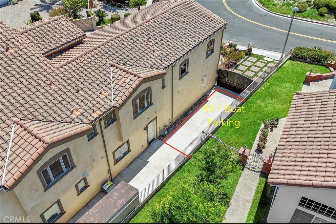
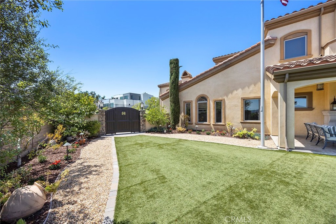
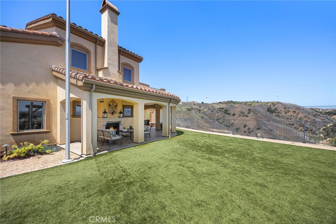
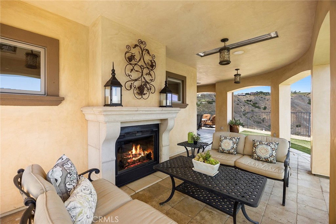
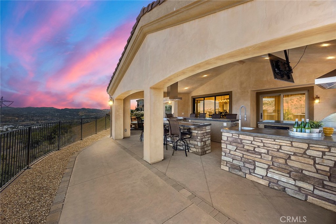
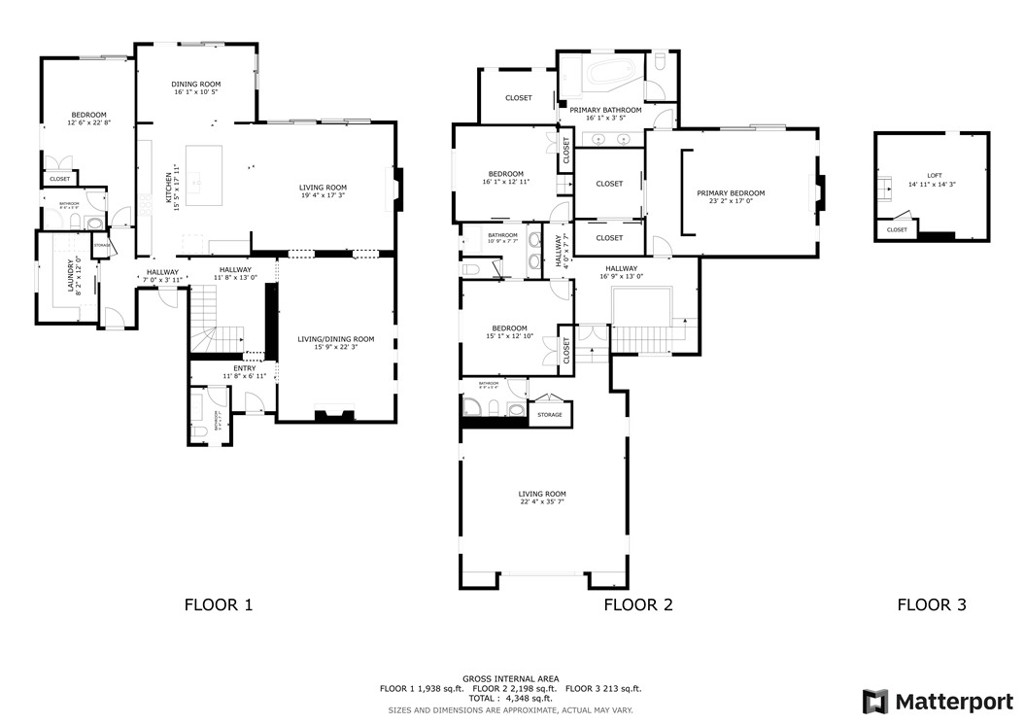
Located up at the top of Stonehaven with a magnificent view, this estate home is ready to enjoy. The amenities draw you to stopping by and admiring what this home has to offer. Just parking out front you see the front fountains and the expanded driveway with gates to the backyard and RV parking. This is a newer build from 2011 with a smooth coat plaster finish. Enter through the glass door into the formal entry. I suggest you turn left and step into the front sitting room with a fireplace and take a seat, immediately you see the wine cabinet with temperature control. Glass doors help to display your collection. With a table to sip with friends or enjoy an intimate meal, this is a special room. Continue the tour into the family room, open to the fantastic kitchen, another fireplace that is see through to the outside and beautiful wood flooring and travertine stone, it is an elegant room. California style doors open to the outside with a scenic view. Now the kitchen area is a chef’s delight with a 6-burner Monogram cooktop, high end Monogram double ovens, microwave, a Kitchen Aid dishwasher and a built-in Monogram refrigerator. A big walk-in pantry and a large island countertop is what you want for your this fine home. Completing the downstairs is a bedroom with a bath, beautifully done and available for guests or family. A laundry room that is the pride of any home with counter space, a sink and storage. Now, upstairs will capture your attention and desires. First, a marvelous primary suite, with fireplace, balcony, high ceilings, two large walk-in closets and a fantastic primary bath. All premium materials with a double sink, separate jetted tub, walk-in shower and a privacy toilet room. This comes with views to take in. Then, the theater room with an attached bath with shower, sink and toilet allowing the theater to be a bedroom. It is a true theater room with video projector, surround sound and an acoustically transparent screen with speakers behind the screen. Two more bedrooms with a loft added (219 sf not permitted) as a fun area and a J&J bathroom. Let’s finish in the backyard that includes an outside kitchen with a BBQ grill AND a Teppanyaki grill, a refrigerator and counter space all around enjoying the view and covered so weather is no issue. Also, a firepit for evening relaxing. A large table accommodates a group for outside dinner. The grassy area can be the space for a pool. So many good reasons to make this your next house. Come and see.
MLS® ID PW25082659
UPDATED: 01/28/2026 23:58
Details
Location Details
Formatted Street Address 21925 Heatheridge Drive
Subdivision Other
County Orange
Area 85 - Yorba Linda
Country US
Property Details
Property Condition Turnkey
Special Listing Conditions Standard,Trust
Listing Terms Cash, Cash To New Loan
Interior Details
Interior Features Beamed Ceilings, Breakfast Bar, Balcony, Breakfast Area, Block Walls, Ceiling Fans, Crown Molding, Cathedral Ceilings, Separate Formal Dining Room, Eat In Kitchen, Granite Counters, High Ceilings, Open Floorplan, Pantry, Recessed Lighting, Bar, Bedroom On Main Level, Jack And Jill Bath, Loft, Main Level Primary, Primary Suite
Appliances Six Burner Stove, Convection Oven, Double Oven, Electric Oven, Gas Cooktop, Disposal, Ice Maker, Microwave, Refrigerator, Vented Exhaust Fan, Water To Refrigerator, Water Purifier
Flooring Type Carpet, Stone, Wood
Levels 2
Fireplace Family Room, Living Room, Primary Bedroom, Multi Sided, Outside
Laundry Washer Hookup, Electric Dryer Hookup, Gas Dryer Hookup, Inside, Laundry Room
Building Details
Year Built 2011
Approx Age 15
Architectural Style Spanish
Stories 2
Construction Stucco
Garage Spaces 3
Garage Type Attached
Heating Central, Forced Air
Water Supply Types Public
Exterior Features Barbecue, Rain Gutters, Fire Pit
Has View Yes
View Description Canyon, Hills, Mountains, Panoramic, Trees Woods
Land Details
Lot Size 22500
Acreage 0.52
Irregular No
Pool None
Private Pool No
Fence Block
Fence Total Block
Shoreline No
Sewers Public Sewer
Community Features Sidewalks
Attractions
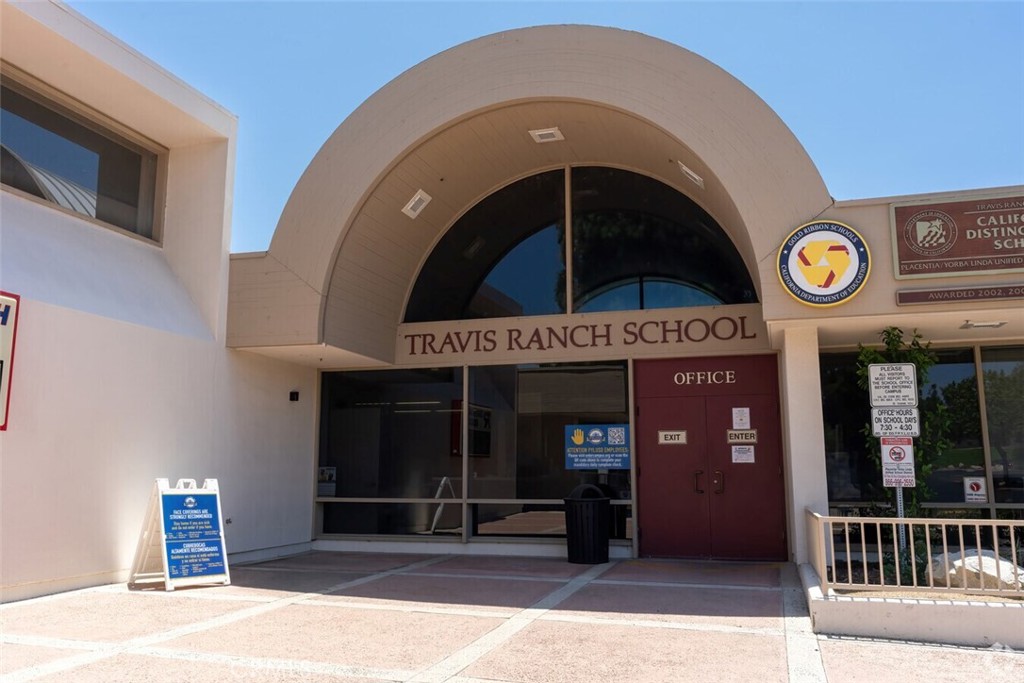
Elementary School Travis
Middle School Travis
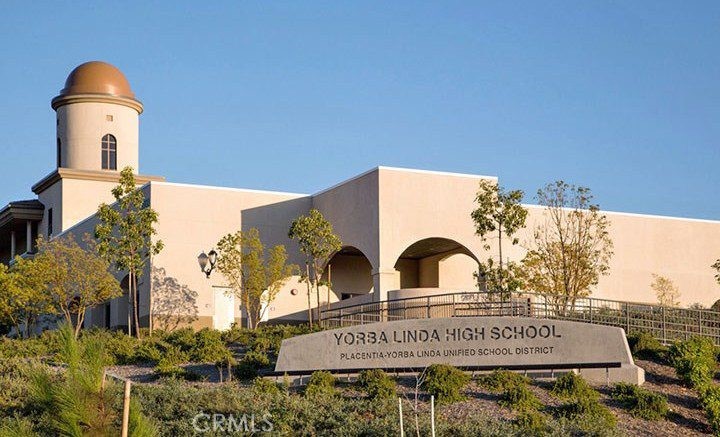
High School Yorba Linda
High School District Placentia-Yorba Linda Unified
Property Features
Feature Sidewalks
Rooms
PrimaryBedroom Main Level Primary
Bedroom Bedroom On Main Level
Bathroom Jack And Jill Bath
Kitchen Granite Counters, Kitchen Island, Kitchen Family Room Combo, Pots And Pan Drawers, Remodeled, Updated Kitchen, Walk In Pantry
Bathroom Bathroom Exhaust Fan, Bathtub, Closet, Dual Sinks, Enclosed Toilet, Granite Counters, Jetted Tub, Multiple Shower Heads, Remodeled, Soaking Tub
Other
Status Sold
Location
 The multiple listing data appearing on this website, or contained in reports produced therefrom, is owned and copyrighted by California Regional Multiple Listing Service, Inc. ("CRMLS") and is protected by all applicable copyright laws. Information provided is for viewer's personal, non-commercial use and may not be used for any purpose other than to identify prospective properties the viewer may be interested in purchasing. All listing data, including but not limited to square footage and lot size is believed to be accurate, but the listing Agent, listing Broker and CRMLS and its affiliates do not warrant or guarantee such accuracy. The viewer should independently verify the listed data prior to making any decisions based on such information by personal inspection and/or contacting a real estate professional.<br><br> Based on information from California Regional Multiple Listing Service, Inc. as of 2026/11/10 and /or other sources. All data, including all measurements and calculations of area, is obtained from various sources and has not been, and will not be, verified by broker or MLS. All information should be independently reviewed and verified for accuracy. Properties may or may not be listed by the office/agent presenting the information.