




Residential
43199 Camino Caruna, Temecula, CA, 92592-3811
Sold
$650,000
Listed By: Listing Office: Keller Williams Realty, Co-List Agent: James Allen, Co-List Office: Keller Williams Realty
Source: California Regional Multiple Listing Service
Sold Date: 2024/03/13
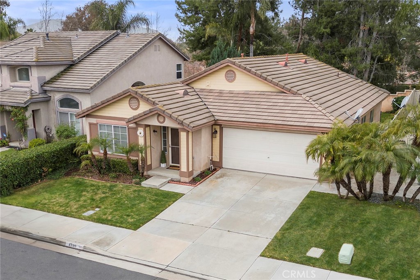
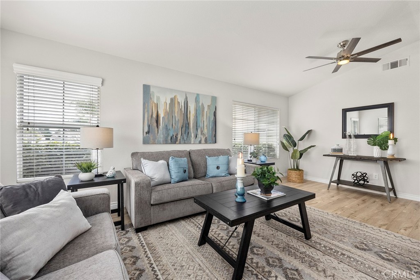
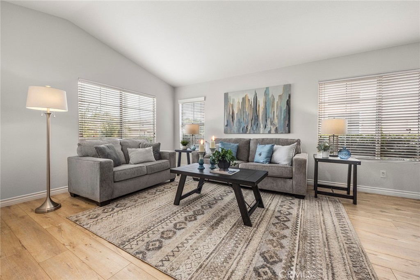
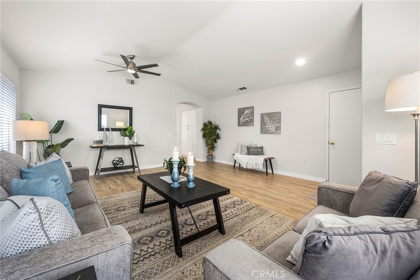
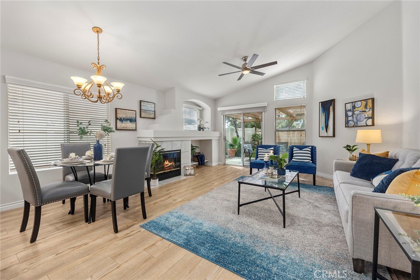
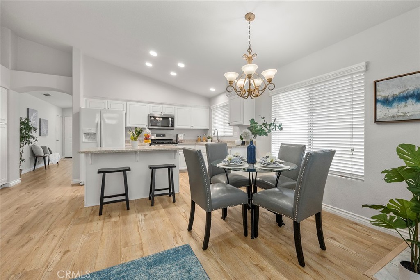
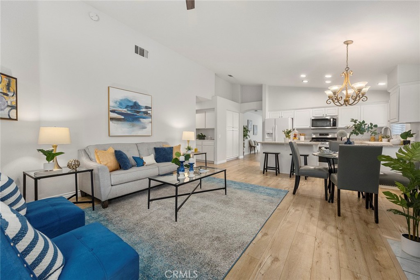
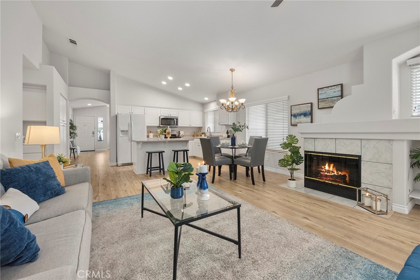
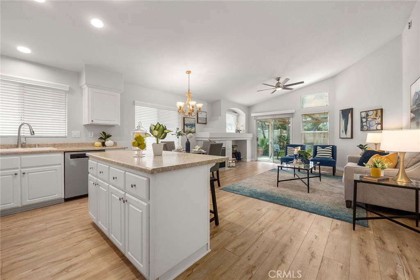
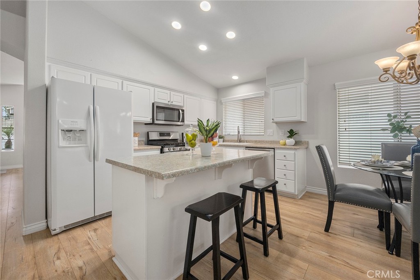
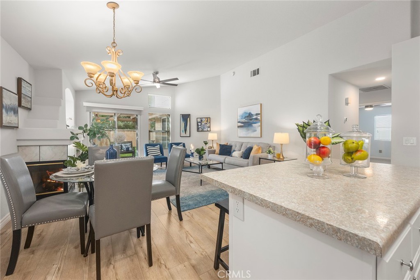
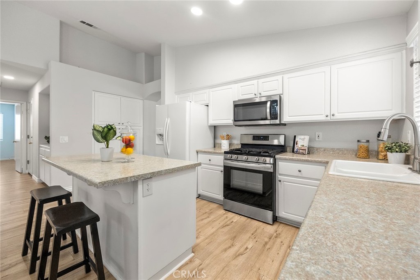
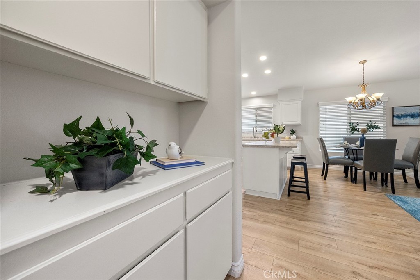
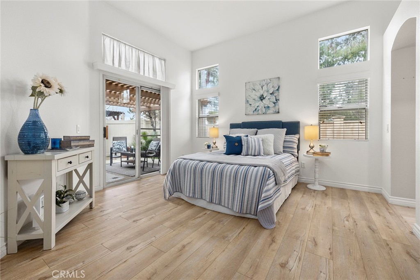
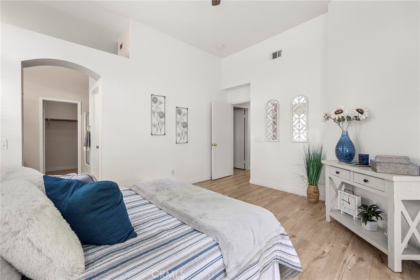
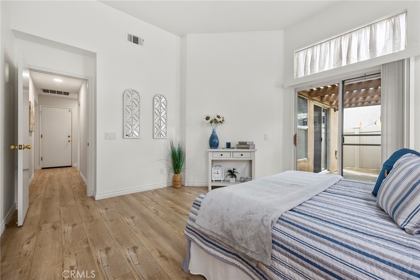
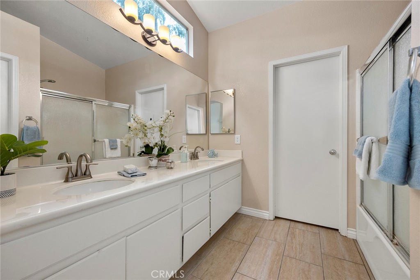
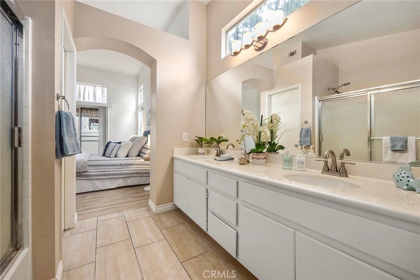
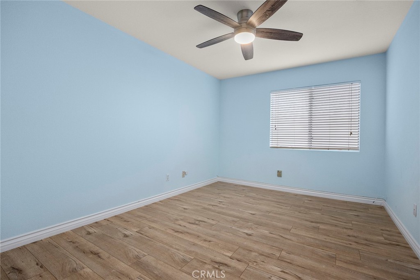
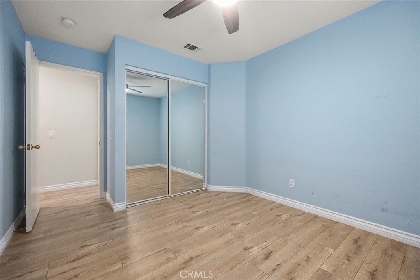
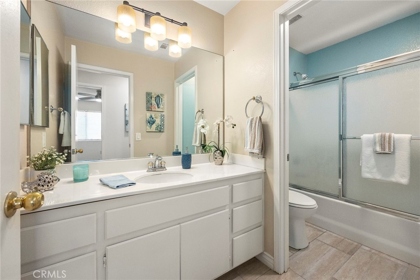
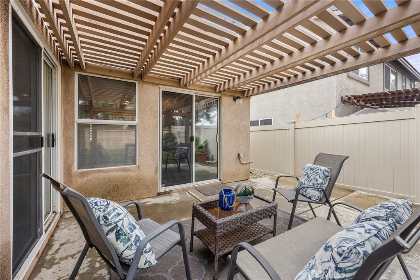
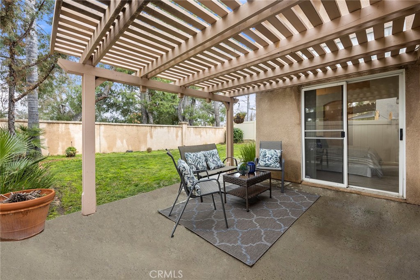
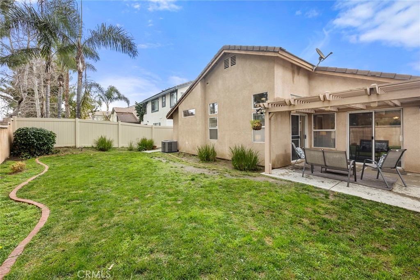
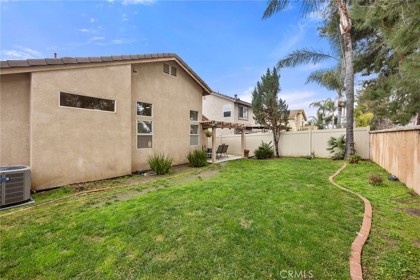
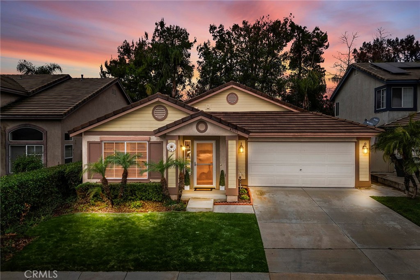
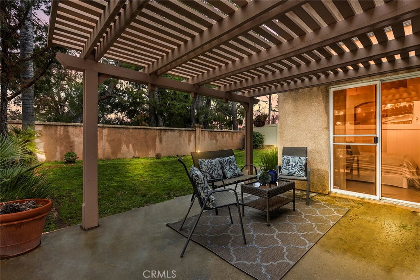
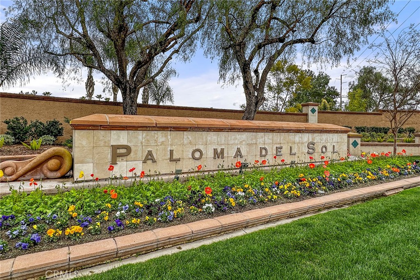
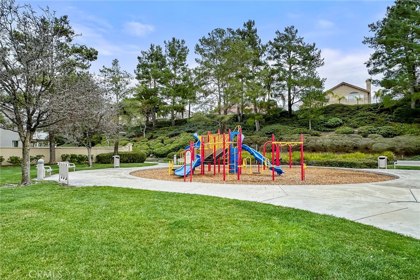
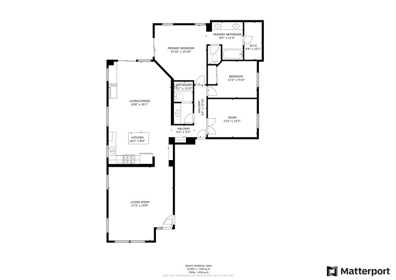
Welcome to the desirable Paloma del Sol development in Temecula. Single story home with one of the sought after floor plans that is worth your time to come to visit. Laminate flooring throughout most of the home and a very open floor plan add to the reasons to include this lovely home in your search. With three bedrooms and two full baths that enjoy plenty of light and well maintained you will appreciate the set up and the comfortable feel of this home. The kitchen is open to the family room with a fireplace and slider to the backyard. Stainless steel appliances and bar seating at the kitchen island are perfect for preparing those delicious meals and then sitting down in the dining area, just good vides in this open room. A primary bedroom that also includes a slider to the patio area and good sized with vaulted ceilings gives you that spacious feel to relax in. Primary full bath includes double sinks, and tile floors. A perfect floor plan to entertain and visit with family and friends. Outside includes a good sized yard, a patio that is covered and vinyl fencing on two sides and lots of grass. One of the best benefits of Paloma del Sol is the amenities that are provided with pool, spa, clubhouse, playground, tennis courts, BBQ area and open trails. It is a great community to enjoy! Come and take a look, you will not be disappointed.
MLS® ID PW24036983
UPDATED: 03/13/2024 21:05
Details
Location Details
Formatted Street Address 43199 Camino Caruna
County Riverside
Area SRCAR - Southwest Riverside County
Country US
Property Details
Special Listing Conditions Standard
Listing Terms Cash, Cash To New Loan
Interior Details
Interior Features Breakfast Bar, Ceiling Fans, Separate Formal Dining Room, Eat In Kitchen, Open Floorplan, All Bedrooms Down, Bedroom On Main Level, Main Level Primary
Appliances Dishwasher, Disposal, Gas Range, Microwave, Water Heater
Flooring Type Laminate, Tile
Levels 1
Fireplace Family Room
Laundry In Garage
Building Details
Year Built 1995
Approx Age 31
Stories 1
Garage Spaces 2
Garage Type Attached
Heating Central
Water Supply Types Public
Has View Yes
View Description Neighborhood
HOA Yes
Association Fees
Paloma De Sol Association $117 / Monthly
Land Details
Lot Size 4792
Acreage 0.11
Irregular No
Lot Description Front Yard, Sprinkler System, Yard
Outdoor Area Front Yard |Sprinkler System |Yard
Pool Community, Association
Private Pool No
Fence Wood
Fence Total Wood
Shoreline No
Sewers Public Sewer
Community Features Biking, Curbs, Foothills, Hiking, Park, Street Lights
Attractions
High School District Temecula Unified
Property Features
Feature Biking
Feature Curbs
Feature Foothills
Feature Hiking
Feature Park
Feature Street Lights
Building Amenities
Amenity Clubhouse
Amenity Fire Pit
Amenity Golf Course
Amenity Outdoor Cooking Area
Amenity Barbecue
Amenity Playground
Rooms
Bedroom Bedroom On Main Level
Kitchen Kitchen Island, Kitchen Family Room Combo
Bathroom Bathtub, Dual Sinks, Separate Shower, Tub Shower
Bedroom All Bedrooms Down
PrimaryBedroom Main Level Primary
Other
Status Sold
Location
 The multiple listing data appearing on this website, or contained in reports produced therefrom, is owned and copyrighted by California Regional Multiple Listing Service, Inc. ("CRMLS") and is protected by all applicable copyright laws. Information provided is for viewer's personal, non-commercial use and may not be used for any purpose other than to identify prospective properties the viewer may be interested in purchasing. All listing data, including but not limited to square footage and lot size is believed to be accurate, but the listing Agent, listing Broker and CRMLS and its affiliates do not warrant or guarantee such accuracy. The viewer should independently verify the listed data prior to making any decisions based on such information by personal inspection and/or contacting a real estate professional.<br><br> Based on information from California Regional Multiple Listing Service, Inc. as of 2026/11/10 and /or other sources. All data, including all measurements and calculations of area, is obtained from various sources and has not been, and will not be, verified by broker or MLS. All information should be independently reviewed and verified for accuracy. Properties may or may not be listed by the office/agent presenting the information.