




Residential
5155 Westwood Lane, Yorba Linda, CA, 92887-2742
Sold
$2,350,000
Listed By: Listing Agent: Edith Israel, Listing Office: Keller Williams Realty
Source: California Regional Multiple Listing Service
Sold Date: 2022/06/15
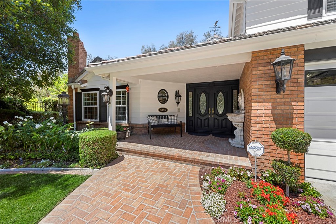
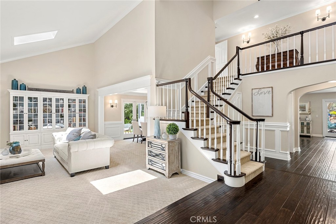
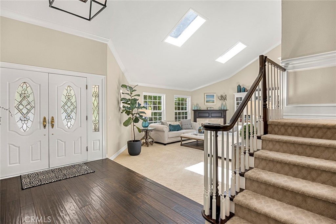
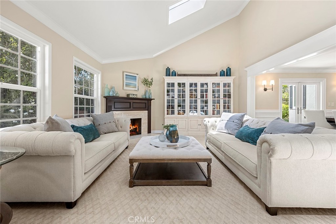
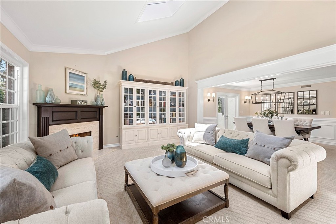
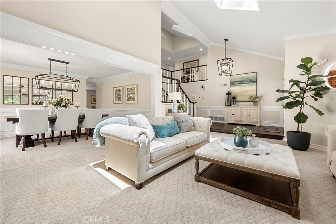
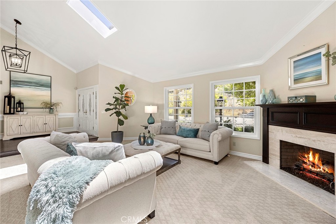
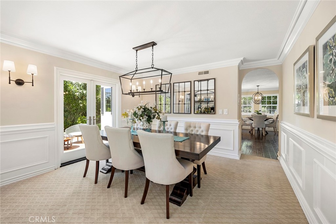
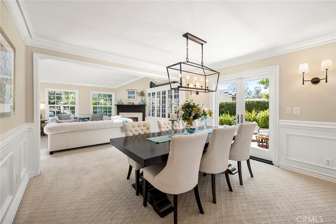
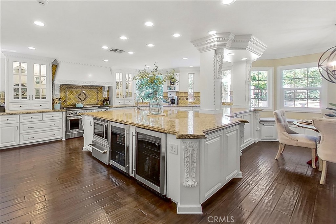
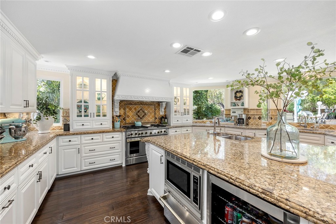
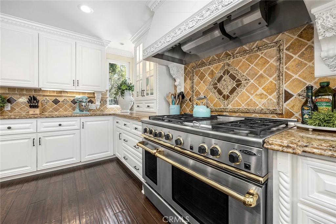
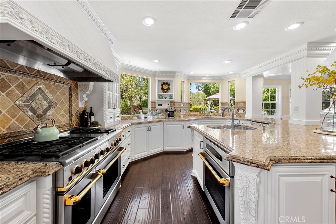
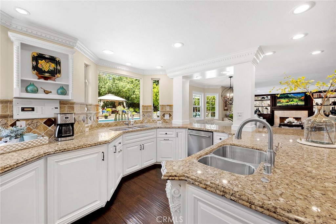
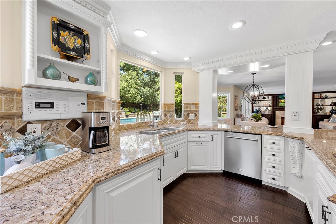
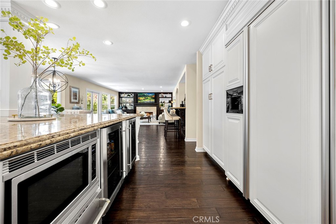
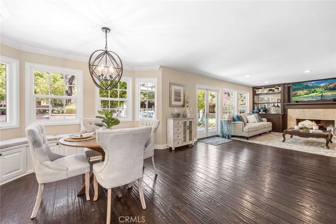
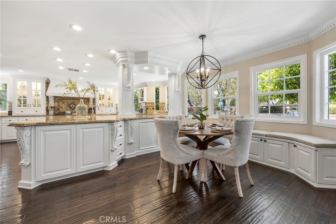
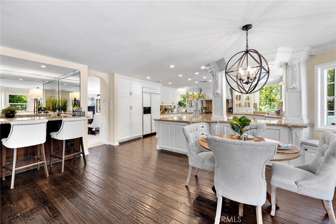
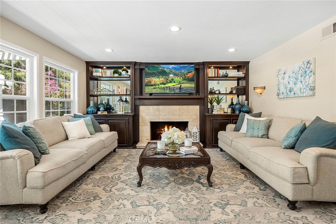
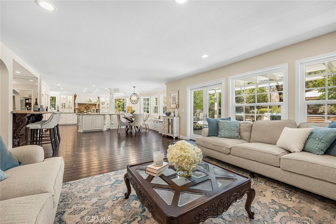
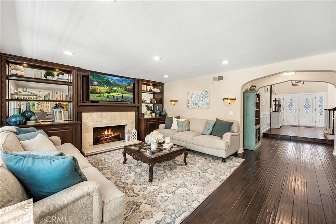
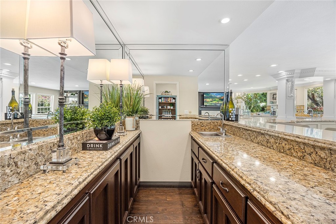
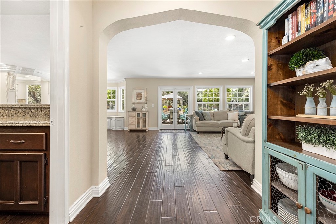
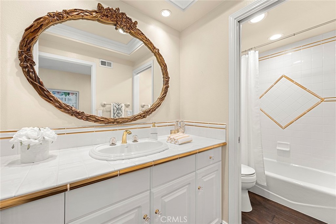
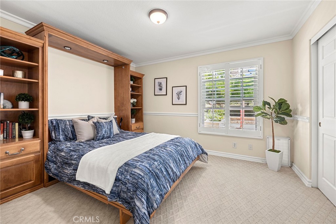
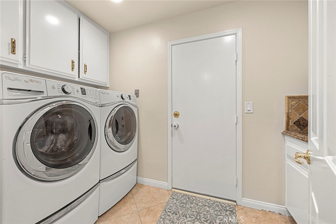
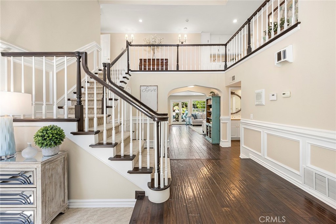
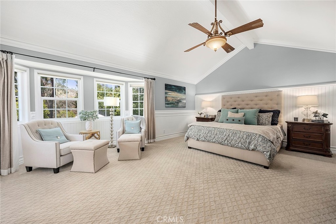
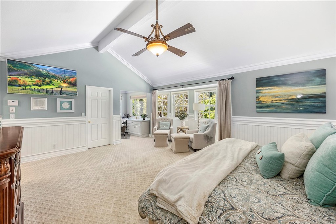
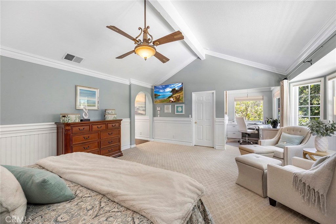
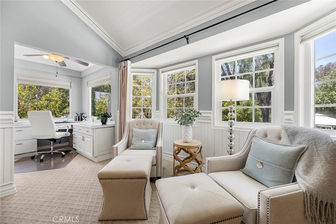
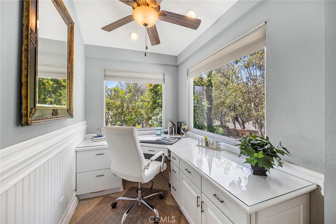
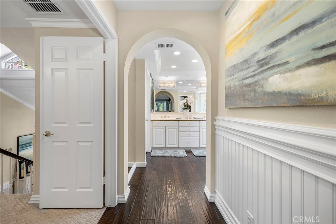
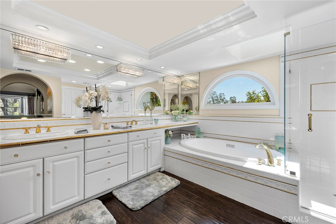
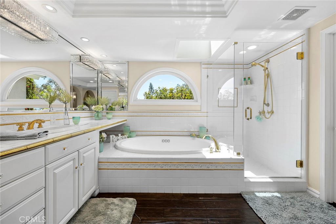
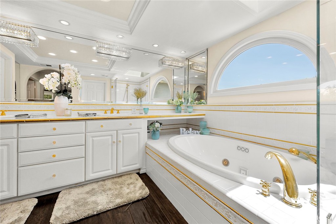
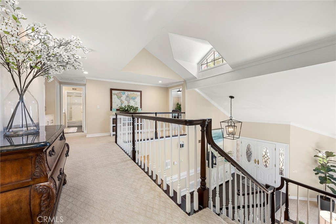
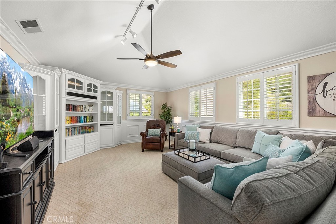
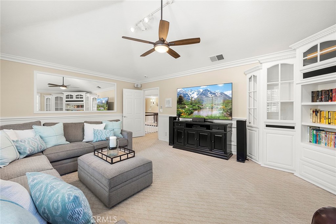
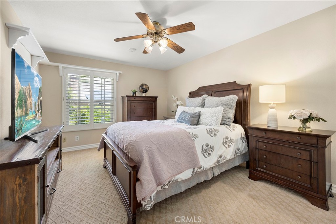
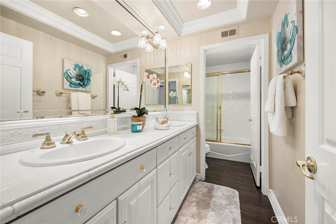
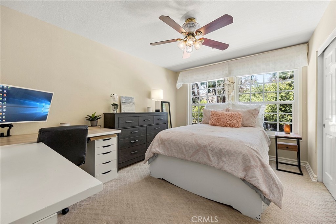
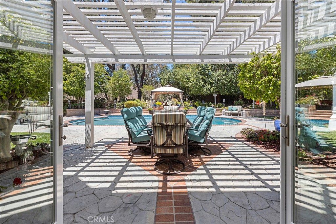
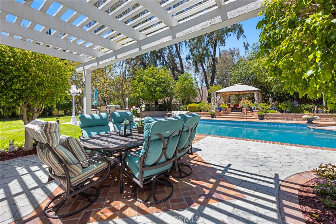
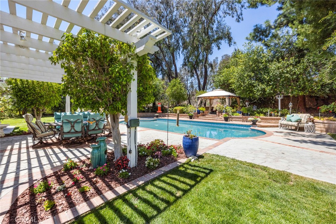
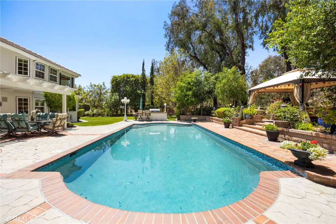
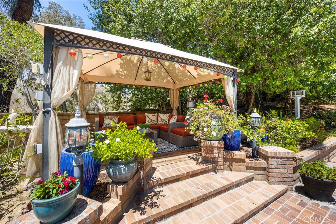
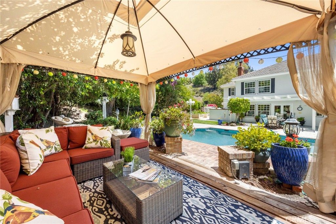
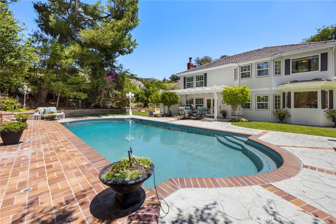
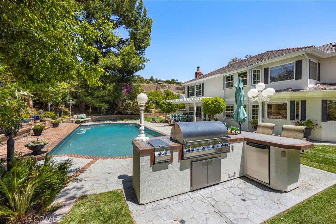
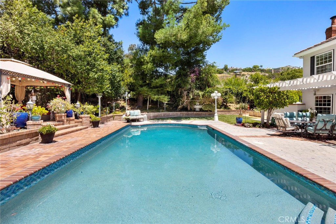
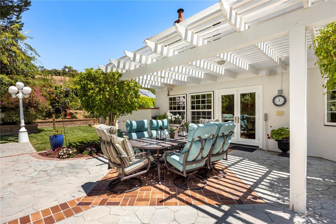
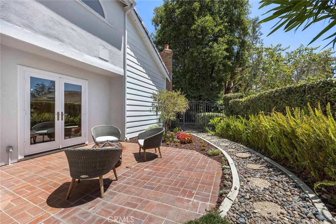
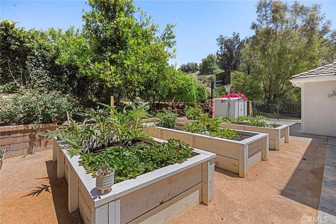
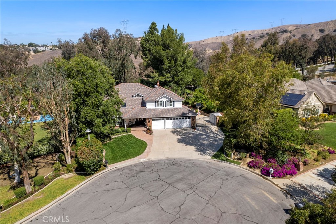
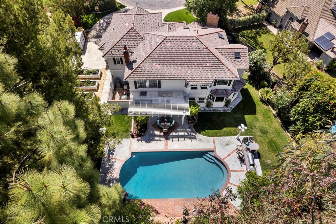
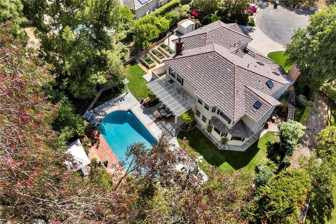
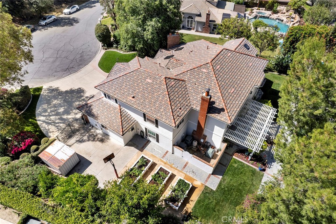
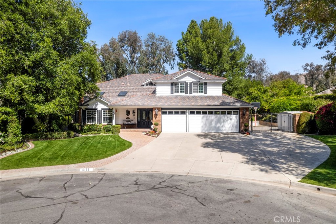
Magnificent! Fantastic! Exquisite! These are just a few words that will come to mind when you see this amazing estate! With the charm of an English country home, this is the definition of curb appeal! From a covered brick porch, you step through stunning leaded glass accented double doors with sidelights into an elegant foyer. The formal rooms are filled with light streaming through the skylights in the cathedral ceiling. The living room is has a custom fireplace and the dining room has French doors opening to the garden. The attention to detail in the finishes is remarkable and custom woodwork is found in every room with custom built-ins, baseboards, window and door casings, crown molding and wainscotting. From the entry you see that rich wood flooring adorns most of the main floor with designer carpet in the formal room and bedrooms. A great room spans the back of the home, and the kitchen is nothing short of magnificent! The custom woodwork really shines in the detailed pristine white cabinets with granite counters. Dental molding tops the cabinets and surrounds the kitchen and nook along with intricate corbel accents. Professional grade stainless steel appliances include a DCS 6 burner plus grill gas range with double ovens, a 3rd oven in the island and warming drawer, a Miele dishwasher, a 2nd dishwasher, and KitchenAid built-in microwave and frig. If you love entertaining or just cooking, this is truly your dream kitchen! The breakfast nook sits in a bay window with a built-in window bench and the spacious family room has built-ins surrounding the custom fireplace, adjacent wet bar with seating and French doors to the stunning backyard. A covered patio is just outside, extending your living area. Mature trees and lush landscaping surround the yard, offering a feeling of privacy and serenity with the gentle sounds of fountains providing ambiance. A cabana for relaxing overlooks the sparkling pool and there are expanses of green grass. Back inside, a beautiful bedroom, bath and laundry room round out the first floor. At the top of the stairs, double doors open to an opulent owner's suite with a sitting area in a bay window, an office niche, a view of the trees and hills, a sumptuous bath fit for royalty and a massive walk-in closet. Two spacious bedrooms, a full bath and a huge bonus room with built-ins complete the upper level. Add to this a 3 car garage, gated RV parking, a culdesac location and award winning schools and tie a bow on your dream home!
MLS® ID PW22096693
UPDATED: 06/15/2022 21:36
Details
Location Details
Formatted Street Address 5155 Westwood Lane
Subdivision Hidden Hills Estates (HHES)
County Orange
Area 85 - Yorba Linda
Country US
Property Details
Property Condition Turnkey
Special Listing Conditions Standard
Listing Terms Cash, Cash To New Loan
Interior Details
Interior Features Breakfast Bar, Built In Features, Breakfast Area, Ceiling Fans, Crown Molding, Cathedral Ceilings, Coffered Ceilings, Separate Formal Dining Room, Granite Counters, Open Floorplan, Pantry, Recessed Lighting, Bedroom On Main Level, Dressing Area, Primary Suite, Walk In Closets
Appliances Six Burner Stove, Double Oven, Dishwasher, Disposal, Gas Range, Indoor Grill, Ice Maker, Microwave, Refrigerator, Water To Refrigerator, Warming Drawer
Flooring Type Carpet, Tile, Wood
Levels 2
Fireplace Family Room, Living Room
Laundry Washer Hookup, Gas Dryer Hookup, Inside, Laundry Room
Building Details
Year Built 1981
Approx Age 45
Architectural Style Traditional
Stories 2
Garage Spaces 3
Garage Type Attached
Heating Central, Forced Air
Water Supply Types Public
Exterior Features Barbecue
Has View Yes
View Description Hills, Trees Woods
Land Details
Lot Size 16000
Acreage 0.37
Irregular No
Lot Description Back Yard, Cul De Sac, Front Yard, Garden, Lawn, Landscaped, Near Park, Secluded, Sprinkler System
Outdoor Area Back Yard |Cul De Sac |Front Yard |Garden |Lawn |Landscaped |Near Park |Secluded |Sprinkler System
Pool Gunite, Heated, In Ground, Private
Private Pool Yes
Fence WroughtIron
Fence Total WroughtIron
Shoreline No
Sewers Public Sewer
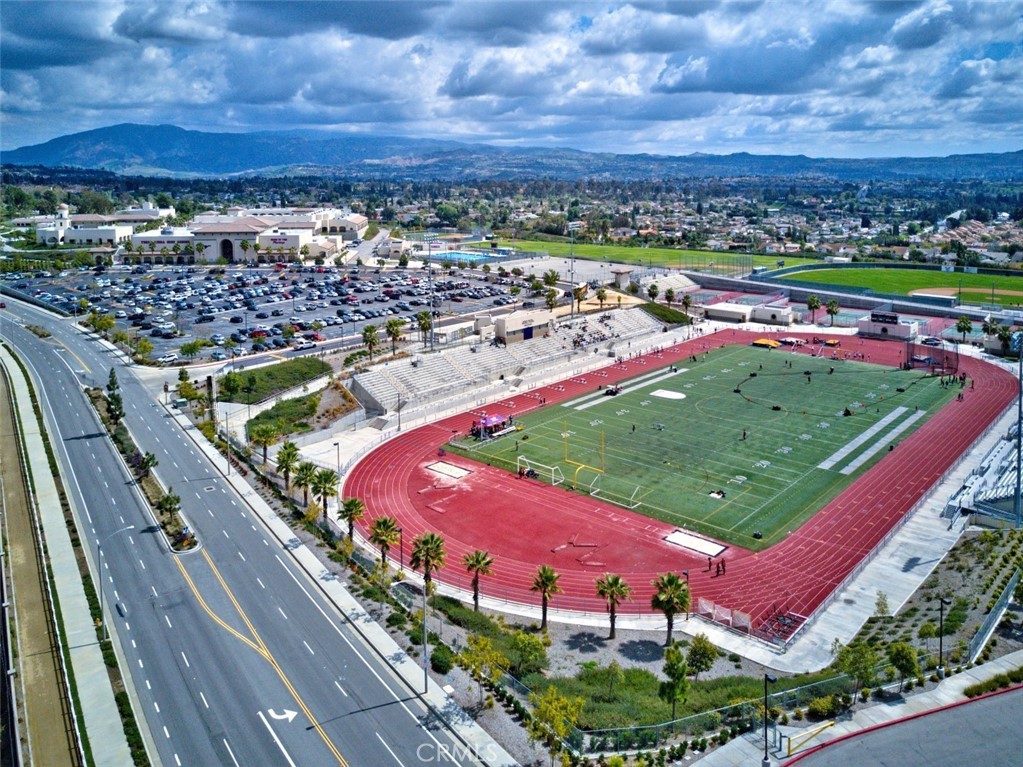
Community Features Curbs, Suburban, Park
Attractions
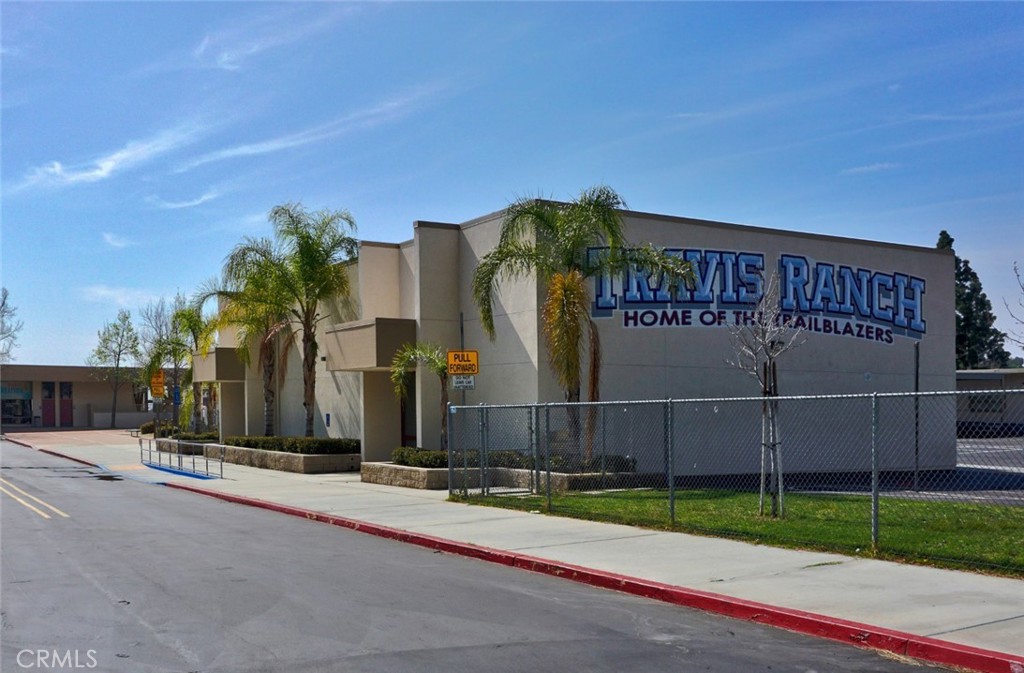
Elementary School Travis Ranch
Middle School Travis Ranch
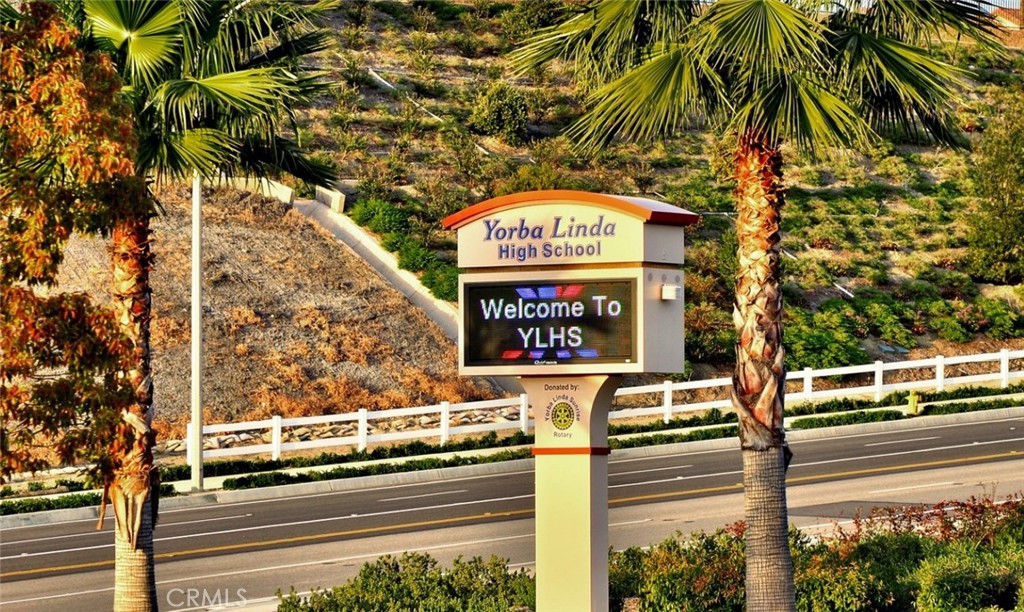
High School Yorba Linda
High School District Placentia-Yorba Linda Unified
Property Features
Feature Curbs
Feature Suburban
Feature Park
Rooms
Kitchen Granite Counters, Kitchen Island, Kitchen Family Room Combo, Remodeled, Updated Kitchen
Bedroom Bedroom On Main Level
Other
Status Sold
Location
 The multiple listing data appearing on this website, or contained in reports produced therefrom, is owned and copyrighted by California Regional Multiple Listing Service, Inc. ("CRMLS") and is protected by all applicable copyright laws. Information provided is for viewer's personal, non-commercial use and may not be used for any purpose other than to identify prospective properties the viewer may be interested in purchasing. All listing data, including but not limited to square footage and lot size is believed to be accurate, but the listing Agent, listing Broker and CRMLS and its affiliates do not warrant or guarantee such accuracy. The viewer should independently verify the listed data prior to making any decisions based on such information by personal inspection and/or contacting a real estate professional.<br><br> Based on information from California Regional Multiple Listing Service, Inc. as of 2026/10/10 and /or other sources. All data, including all measurements and calculations of area, is obtained from various sources and has not been, and will not be, verified by broker or MLS. All information should be independently reviewed and verified for accuracy. Properties may or may not be listed by the office/agent presenting the information.