




Townhouse
6061 E Lane, Anaheim Hills, CA, 92807-4870
Sold
$670,000
3 Bed
3 Bath
4 Parking
1340 SQFT
Listed By: Listing Agent: Edith Israel, Listing Office: Coldwell Banker Realty
Source: California Regional Multiple Listing Service
Sold Date: 2020/12/21
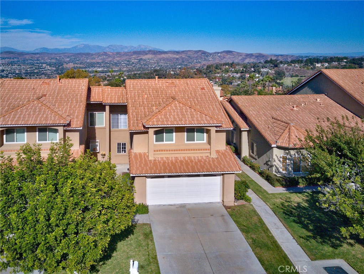
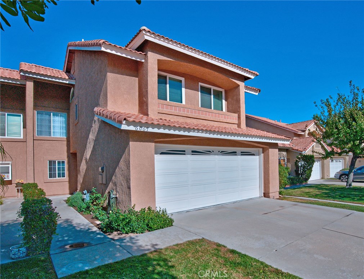
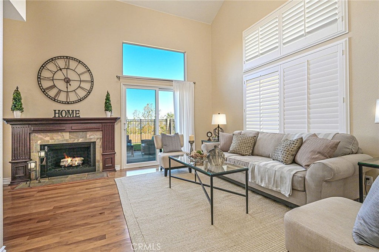
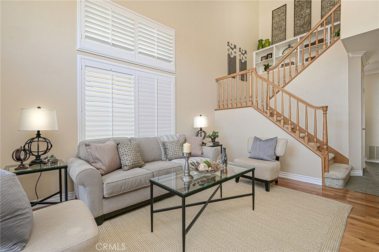
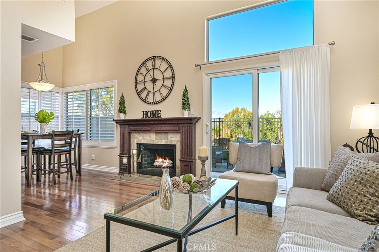
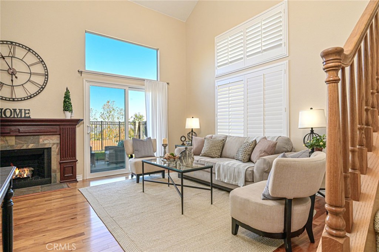
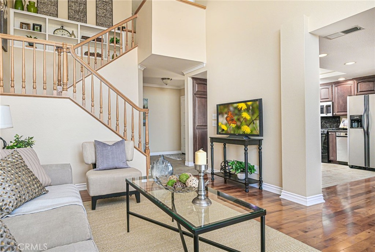
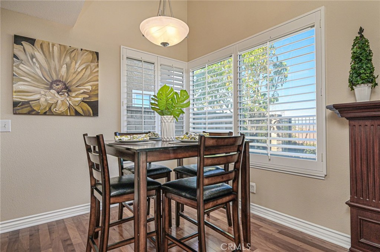
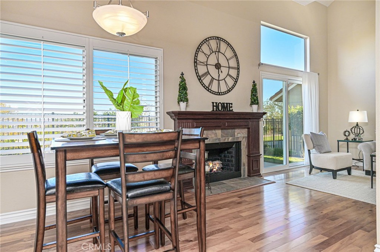
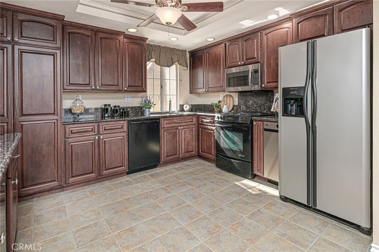
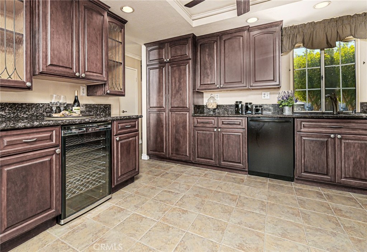
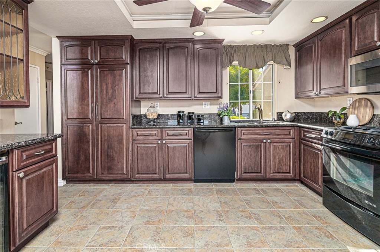
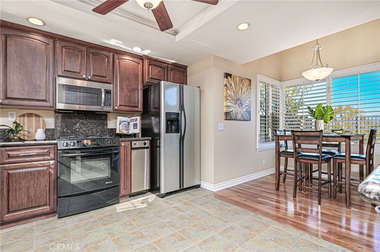
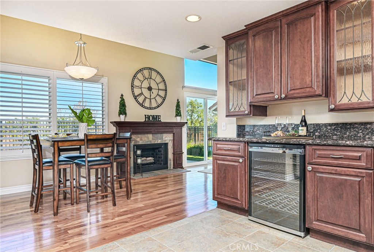
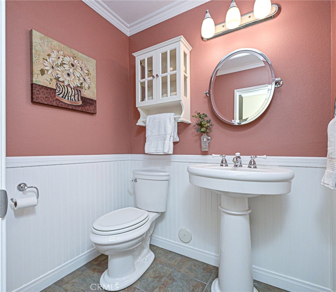
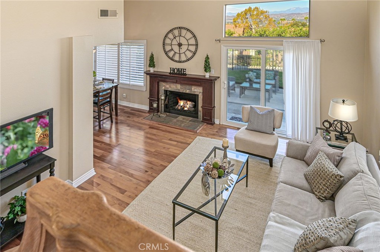
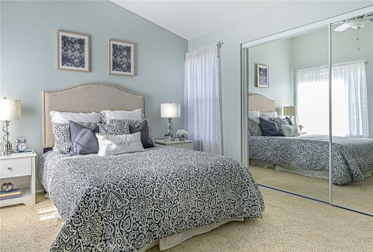
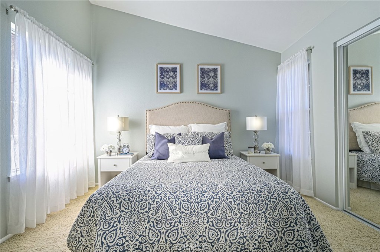
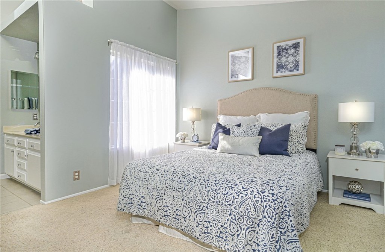
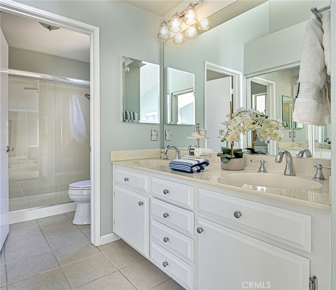
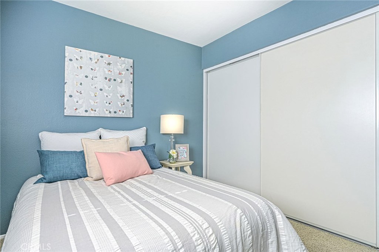
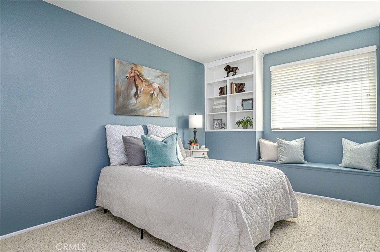
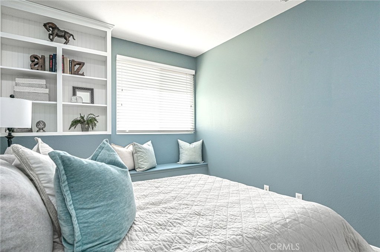
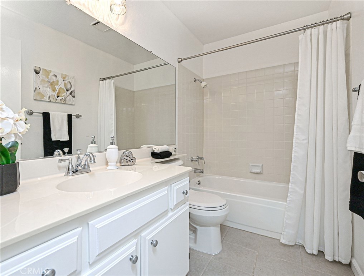
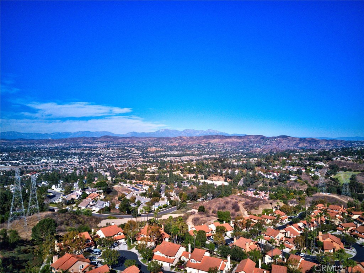
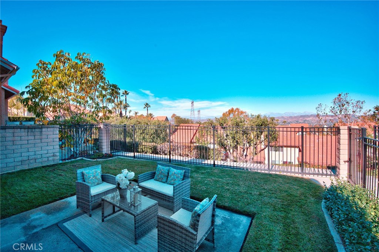
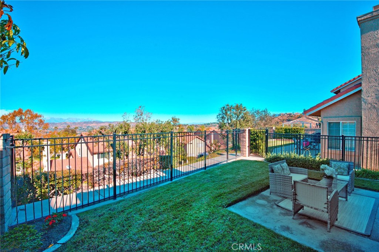
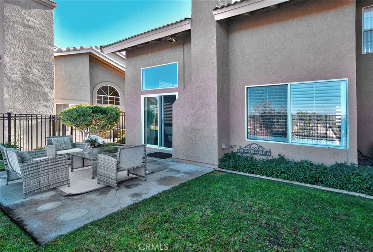
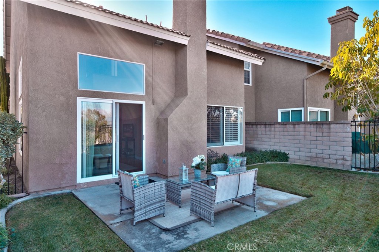
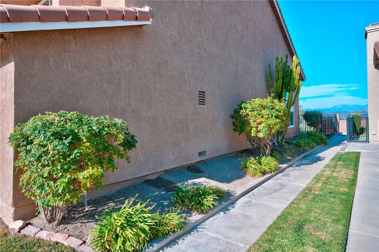
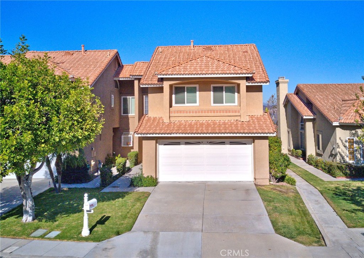
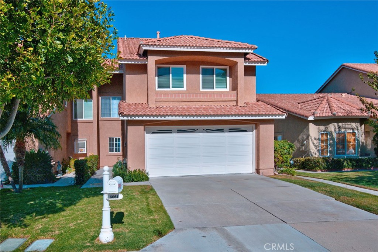
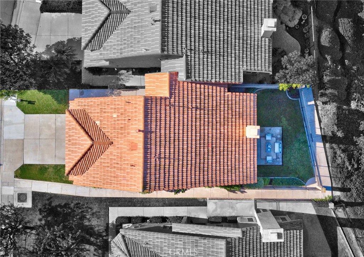
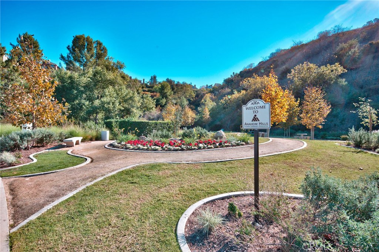
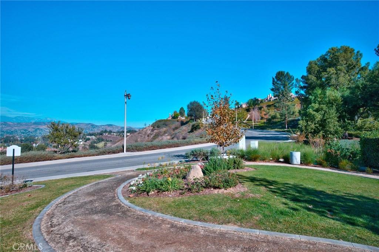
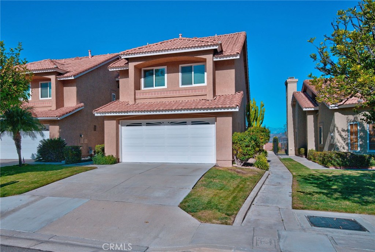
Anaheim Hills is such a beautiful area & this home in the hills lets you enjoy it to the fullest.Surrounded by beautiful hills with miles of trails for hiking, strolling or rolling & overlooking the Santa Ana Canyon,Yorba Linda hills & the mountains beyond,nature's majesty is all around you.Entering this wonderful home,you see into the spacious living room & dining room with 2 story ceilings & clerestory windows filling the rooms with natural light.Rich wood flooring adorns the floors & plantation shutters adorn the windows & the focal point of the room is the stunning custom fireplace.Adjacent to the dining room is the gorgeous,fully remodeled kitchen with beautiful cabinetry & granite counter tops.There's abundant work space & one long counter can even double as a wine bar.A window above the kitchen sink lets you see who's coming to visit.The backyard is accessed through a sliding glass door in the living room & stepping outside the gorgeous view takes your breath away! There's plenty of space for outdoor entertaining or just enjoying your surroundings & lots of grass for pets or play.A powder room rounds out the first floor as you head upstairs to the bedrooms.The spacious master suite has cathedral ceilings,2 large mirrored wardrobe closets & a private bath with double vanity & a walk-in shower. Two additional spacious bedrooms with ample closet space share a full bath off the hall.Combine all this with award winning schools,convenient shopping & dining & it's perfect!
MLS® ID PW20237489
UPDATED: 04/30/2021 19:47
Details
Location Details
Formatted Street Address 6061 E Lane
Subdivision ,Palms
County Orange
Area 77 - Anaheim Hills
Country US
Property Details
Property Condition Turnkey
Special Listing Conditions Standard
Listing Terms Cash, Cash To New Loan
Interior Details
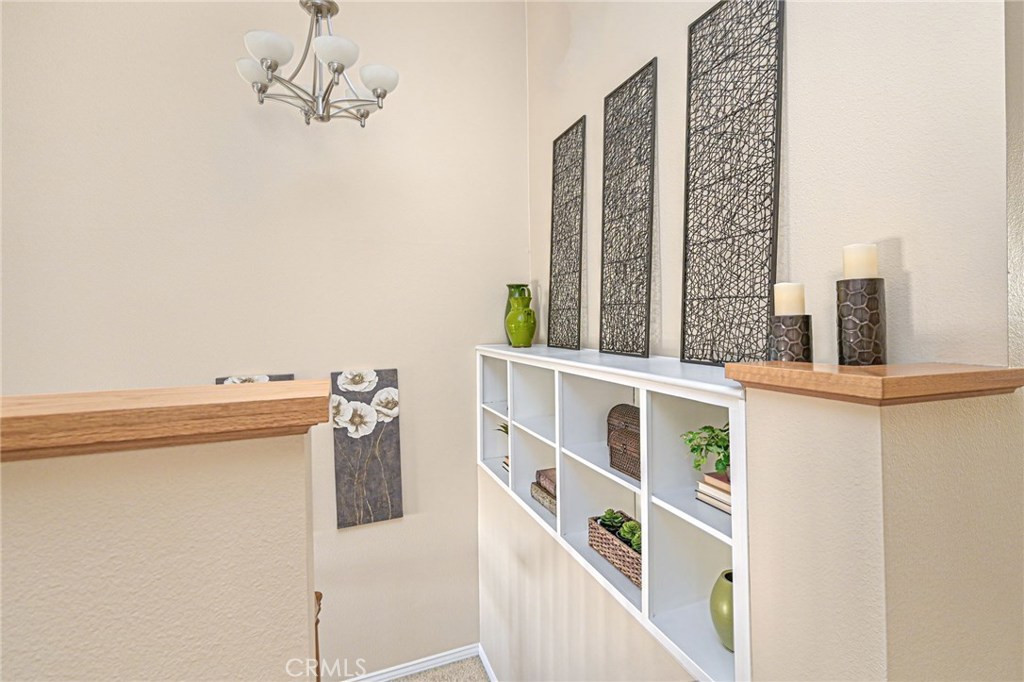
Interior Features Built In Features, Ceiling Fans, Cathedral Ceilings, Separate Formal Dining Room, Granite Counters, High Ceilings, Open Floorplan, Pantry, Recessed Lighting, Dressing Area, Primary Suite
Appliances Dishwasher, Disposal, Gas Range, Microwave, Water To Refrigerator, Water Heater
Flooring Type Carpet, Tile, Wood
Levels 2
Fireplace Living Room
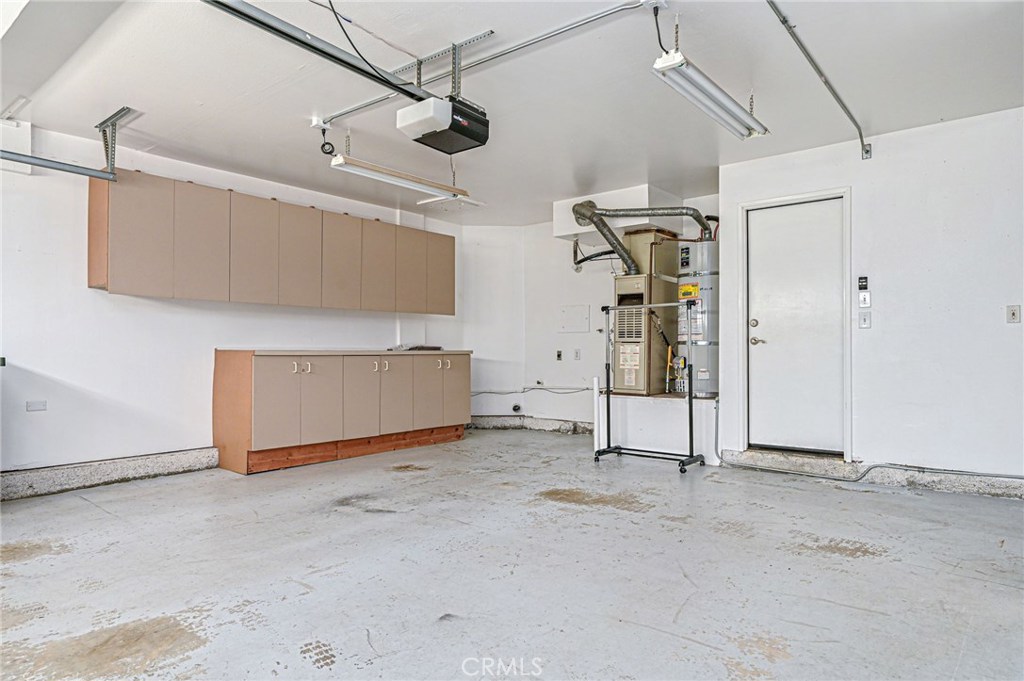
Laundry In Garage
Building Details
Year Built 1987
Approx Age 39
Garage Spaces 2
Garage Type Attached
Heating Central, Forced Air
Water Supply Types Public
Has View Yes
View Description City Lights, Canyon, Hills, Mountains
Association Fees
Palms at Nohl Ranch $305 / Monthly
AHPCA $155 / Quarterly
Land Details
Lot Size 3517
Acreage 0.08
Irregular No
Lot Description Back Yard, Front Yard, Near Park, Sprinkler System
Outdoor Area Back Yard |Front Yard |Near Park |Sprinkler System
Pool None
Private Pool No
Fence Block,WroughtIron
Fence Total Block,WroughtIron
Shoreline No
Sewers Public Sewer
Community Features Biking, Curbs, Golf, Gutters, Hiking, Horse Trails
Attractions
Elementary School Imperial
Middle School El Rancho Charter
High School Canyon
High School District Orange Unified
Property Features
Feature Biking
Feature Curbs
Feature Golf
Feature Gutters
Feature Hiking
Feature Horse Trails
Building Amenities
Amenity Maintenance Grounds
Rooms
PrimaryBedroom Primary Suite
Other
Status Sold
Location
 The multiple listing data appearing on this website, or contained in reports produced therefrom, is owned and copyrighted by California Regional Multiple Listing Service, Inc. ("CRMLS") and is protected by all applicable copyright laws. Information provided is for viewer's personal, non-commercial use and may not be used for any purpose other than to identify prospective properties the viewer may be interested in purchasing. All listing data, including but not limited to square footage and lot size is believed to be accurate, but the listing Agent, listing Broker and CRMLS and its affiliates do not warrant or guarantee such accuracy. The viewer should independently verify the listed data prior to making any decisions based on such information by personal inspection and/or contacting a real estate professional.<br><br> Based on information from California Regional Multiple Listing Service, Inc. as of 2026/10/05 and /or other sources. All data, including all measurements and calculations of area, is obtained from various sources and has not been, and will not be, verified by broker or MLS. All information should be independently reviewed and verified for accuracy. Properties may or may not be listed by the office/agent presenting the information.