




Residential
2050 Skyline Drive, Fullerton, CA, 92831-2064
Sold
$2,005,000
Listed By: Listing Agent: Edith Israel, Listing Office: Keller Williams Realty, Co-List Agent: James Allen, Co-List Office: Keller Williams Realty
Source: California Regional Multiple Listing Service
Sold Date: 2024/01/05
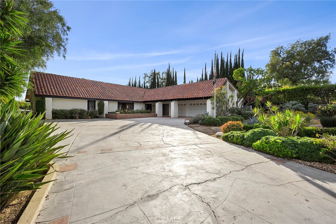
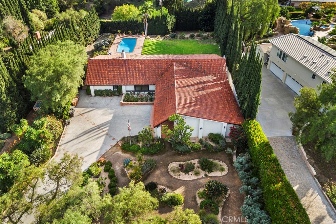
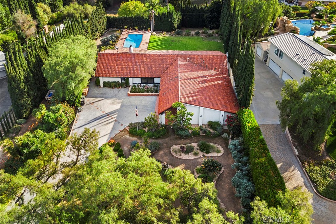
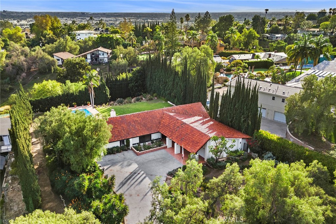
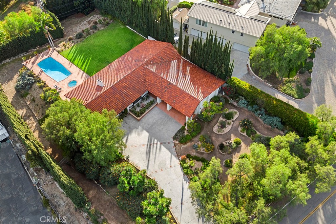
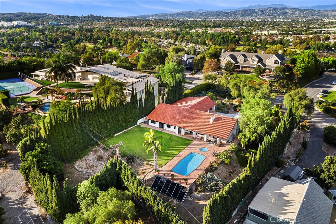
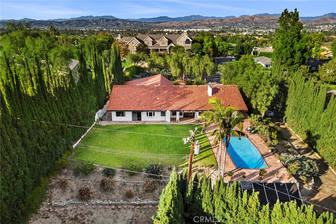
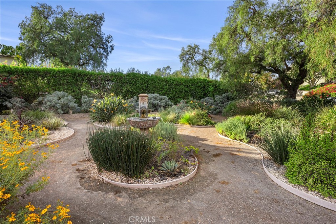
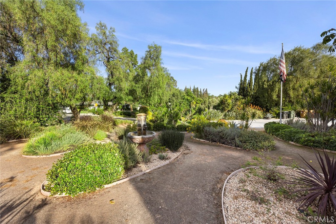
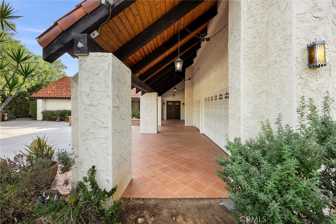
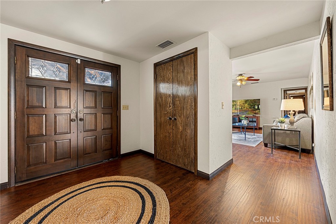
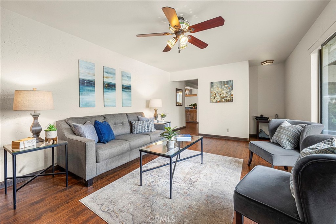
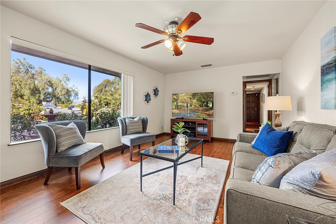
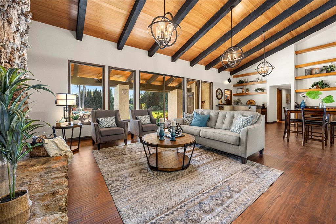
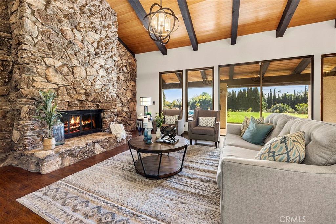
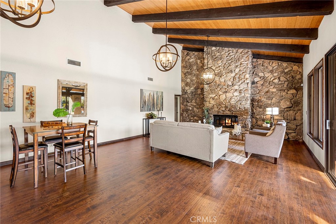
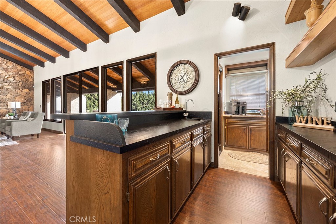
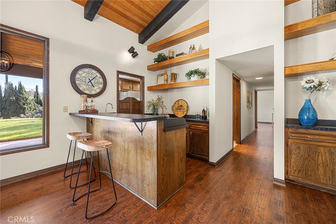
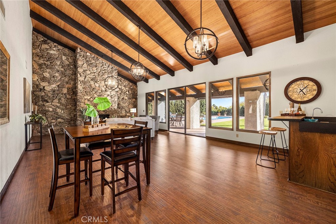
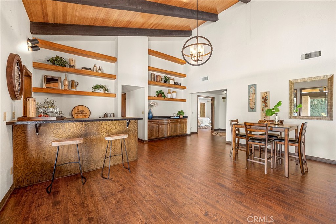
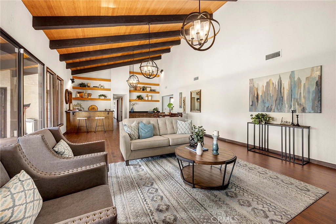
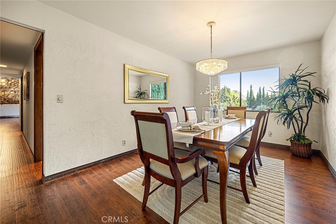
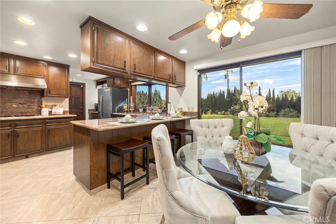
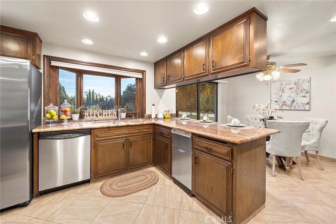
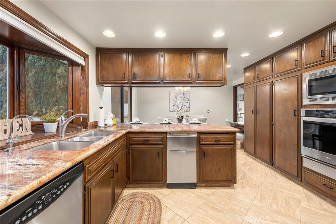
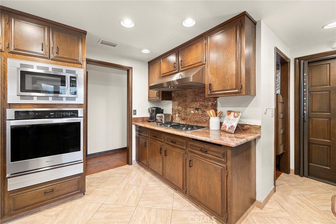
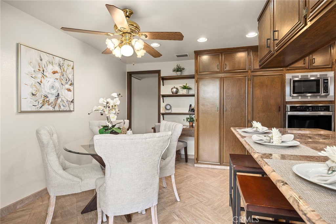
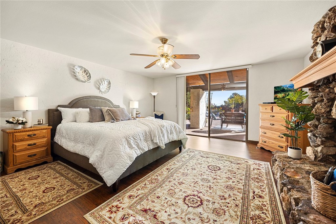
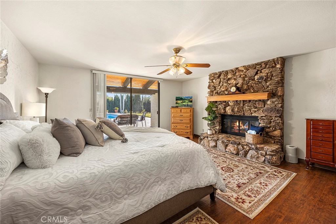
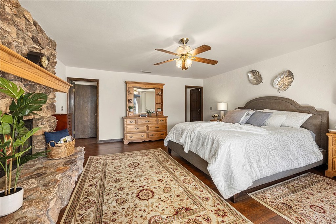
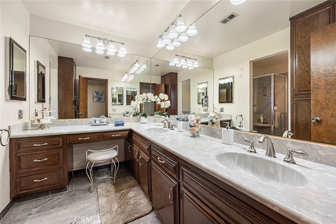
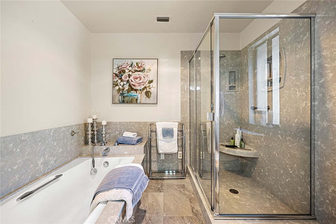
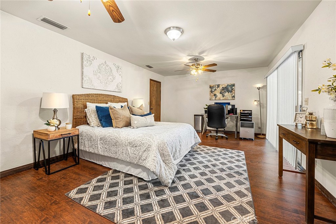
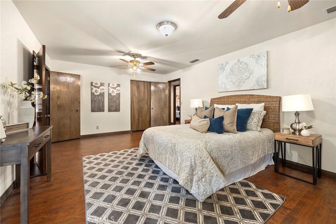
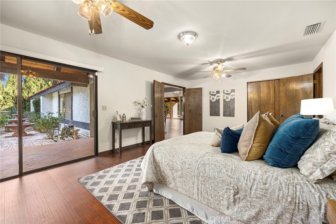
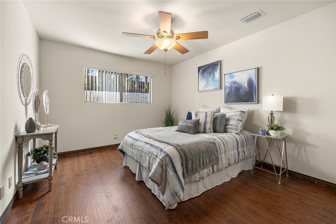
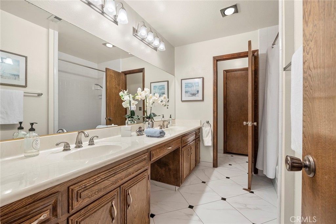
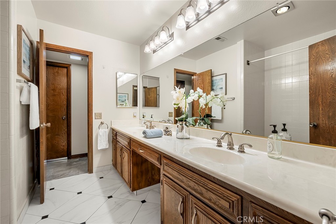
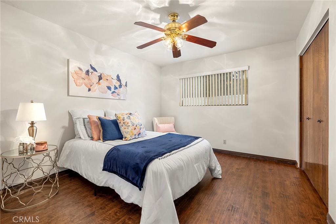
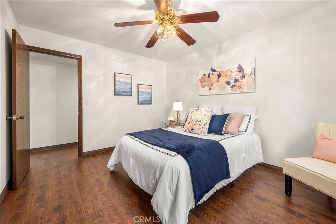
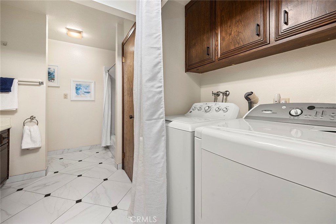
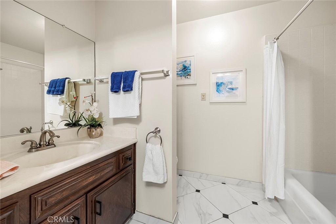
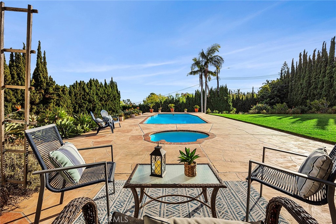
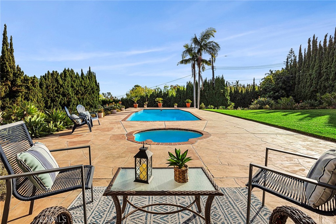
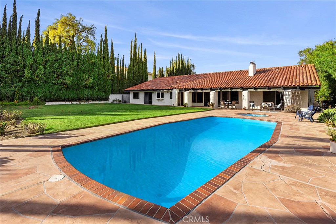
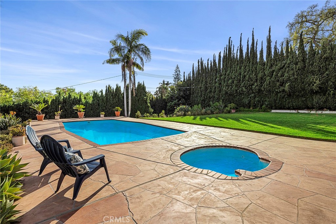
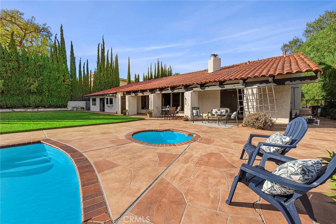
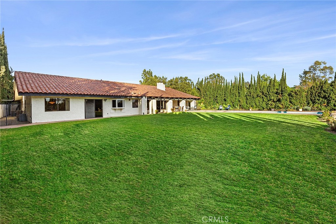
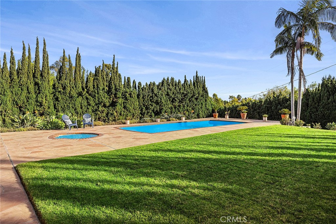
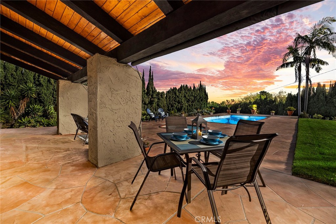
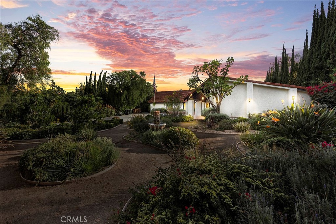
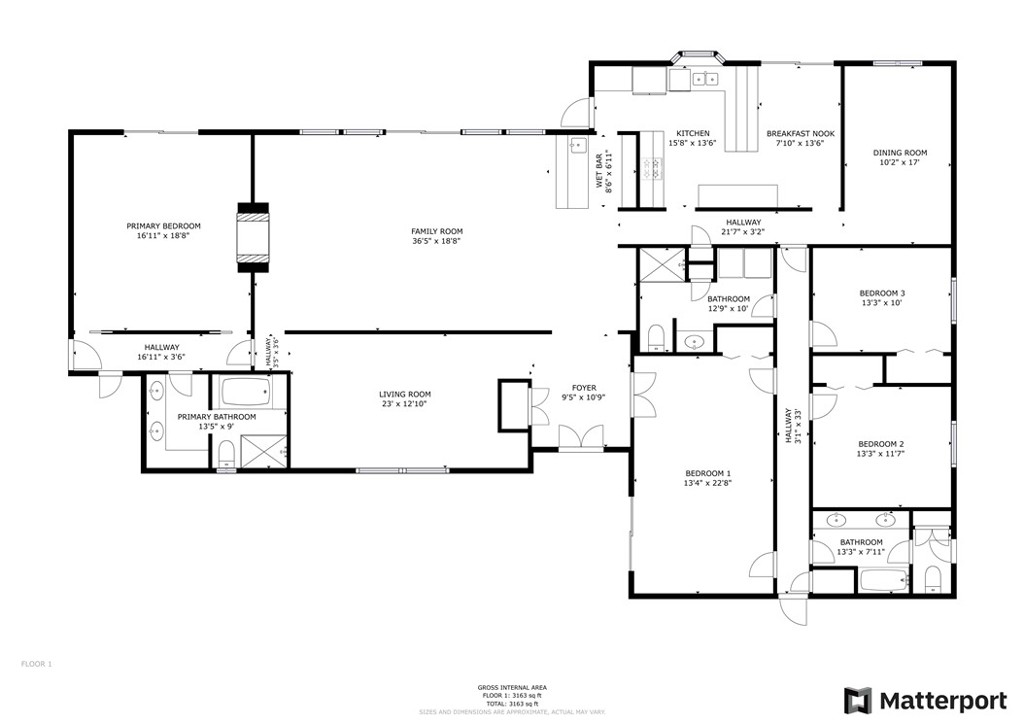
Located in one of Fullerton's most prestigious neighborhoods, this estate single-level home sits on a spacious ¾ acre lot, offering a rare combination of old-world charm and a large, flat backyard. As you approach the property, you'll be greeted by meticulously maintained gardens and pathways that lead you to the front double door entrance. The front garden boasts beautiful rose bushes, adding to the property's curb appeal. Upon entering the home, you'll immediately notice the spaciousness of the rooms. The great room features an impressive fireplace and offers stunning views of the backyard. There is also a bar area within the great room, perfect for entertaining your esteemed guests. For a more informal setting, there is a family room located at the front of the house. If you head left from the front door, you'll find a secondary bedroom that is so large it can double as office space. This room offers ample space for running a business from home. The primary suite is truly a retreat, featuring a master bath with a separate soaking tub, a large shower, double sinks, and a privacy room with a toilet. The suite also includes a walk-in shower and enjoys the warmth of a fireplace, which also serves the great room. Two additional bedrooms are located on the opposite side of the house, along with a hall bath and a full bath that conveniently includes the inside laundry. Adjacent to the kitchen is the formal dining room, offering lovely views of the backyard. The kitchen itself boasts beautiful granite counters and a counter bar that extends into the breakfast nook, providing a cozy spot for casual dining. The kitchen also offers picturesque views of the grand backyard. Stepping out into the backyard, you'll discover the potential that lies beyond the pool and spa. The expansive grass area provides additional opportunities for sport courts or any creative endeavors you may have in mind. Surrounded by trees, privacy is paramount in this tranquil setting. Families will appreciate the proximity to the highly-regarded Troy High School, which adds to the property's desirability. Additionally, this home has the distinction of being owned by the original owners and builders, which often speaks to the care and maintenance that have been invested in the property over the years. This house and property offer a unique blend of luxury, potential, and prestige in an exceptional neighborhood.
MLS® ID PW23214358
UPDATED: 01/09/2024 00:10
Details
Location Details
Formatted Street Address 2050 Skyline Drive
Subdivision ,.
County Orange
Area 83 - Fullerton
Country US
Property Details
Special Listing Conditions Standard,Trust
Listing Terms Cash, Cash To New Loan
Interior Details
Interior Features Beamed Ceilings, Wet Bar, Built In Features, Ceiling Fans, Separate Formal Dining Room, Eat In Kitchen, Granite Counters, High Ceilings, Open Floorplan, All Bedrooms Down, Bedroom On Main Level, Main Level Primary
Appliances Dishwasher, Gas Cooktop, Disposal, Gas Oven, Gas Water Heater, Microwave, Water Softener
Flooring Type Carpet, Laminate, Tile
Levels 1
Fireplace Family Room, Primary Bedroom, Multi Sided
Laundry Inside
Building Details
Year Built 1975
Approx Age 51
Stories 1
Garage Spaces 3
Garage Type Attached
Heating Central
Water Supply Types Public
Has View Yes
View Description Mountains, Neighborhood
Land Details
Lot Size 33146
Acreage 0.76
Irregular No
Lot Description Zero To One Unit Acre
Outdoor Area Zero To One Unit Acre
Pool Private
Private Pool Yes
Shoreline No
Sewers Public Sewer
Community Features Suburban
Attractions
Elementary School Acacia
Middle School Ladera Vista
High School Troy
High School District Fullerton Joint Union High
Property Features
Feature Suburban
Rooms
PrimaryBedroom Main Level Primary
Bedroom Bedroom On Main Level
Kitchen Granite Counters
Bathroom Bathtub, Dual Sinks, Separate Shower, Tub Shower
Bedroom All Bedrooms Down
Other
Status Sold
Location
 The multiple listing data appearing on this website, or contained in reports produced therefrom, is owned and copyrighted by California Regional Multiple Listing Service, Inc. ("CRMLS") and is protected by all applicable copyright laws. Information provided is for viewer's personal, non-commercial use and may not be used for any purpose other than to identify prospective properties the viewer may be interested in purchasing. All listing data, including but not limited to square footage and lot size is believed to be accurate, but the listing Agent, listing Broker and CRMLS and its affiliates do not warrant or guarantee such accuracy. The viewer should independently verify the listed data prior to making any decisions based on such information by personal inspection and/or contacting a real estate professional.<br><br> Based on information from California Regional Multiple Listing Service, Inc. as of 2026/10/05 and /or other sources. All data, including all measurements and calculations of area, is obtained from various sources and has not been, and will not be, verified by broker or MLS. All information should be independently reviewed and verified for accuracy. Properties may or may not be listed by the office/agent presenting the information.