




Residential
16652 Busby, Huntington Beach, CA, 92647
Sold
$1,320,000
3 Bed
2 Bath
6 Parking
1203 SQFT
Listed By: Listing Office: Coldwell Banker Realty
Source: California Regional Multiple Listing Service
Sold Date: 2025/11/12
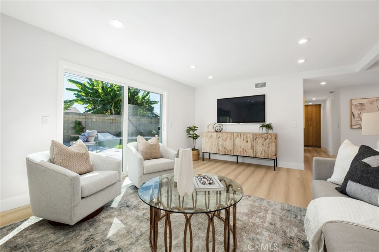
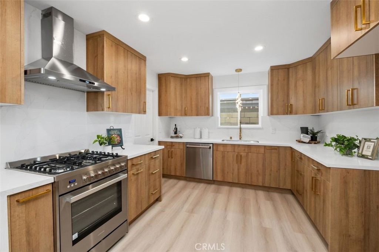
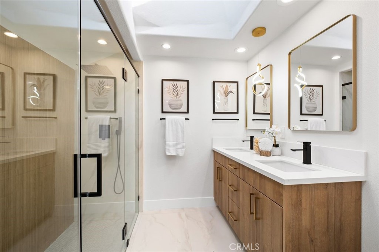
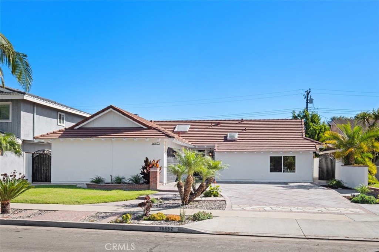
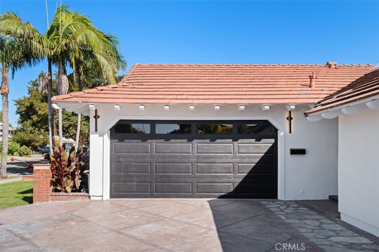
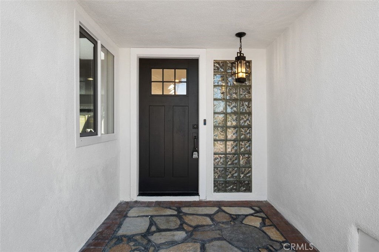
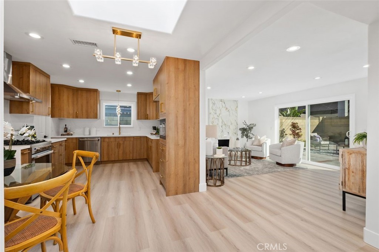
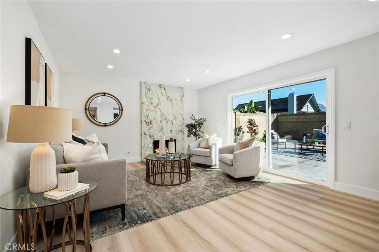
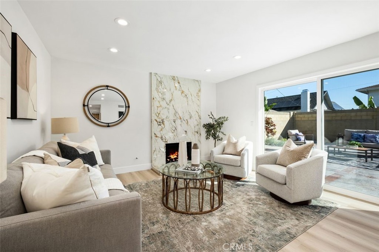
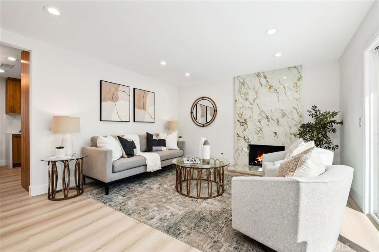
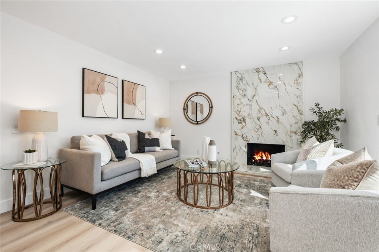
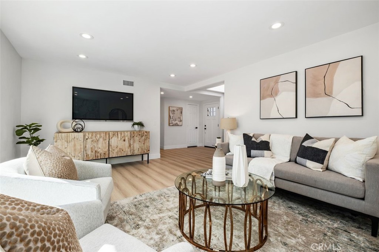
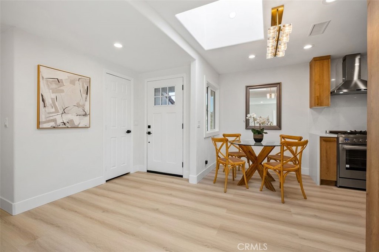
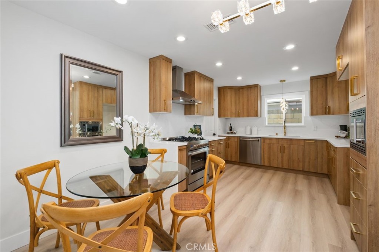
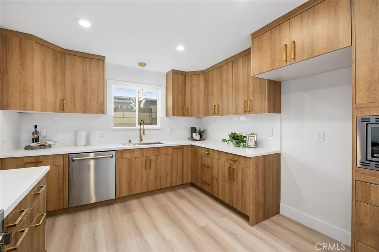
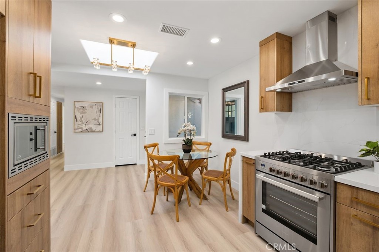
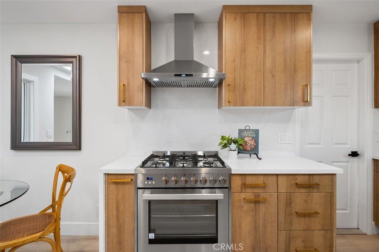
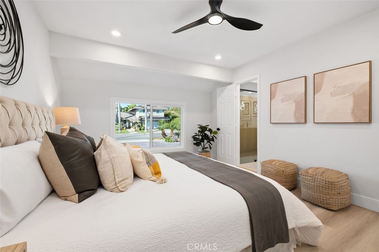
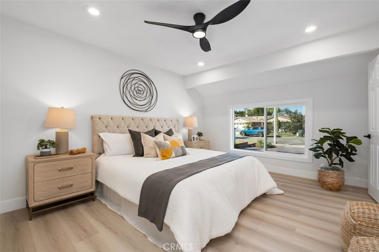
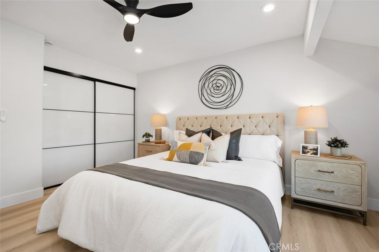
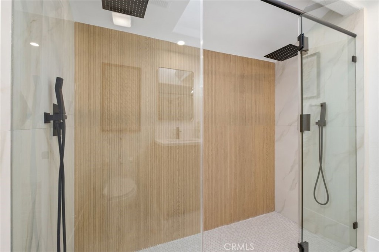
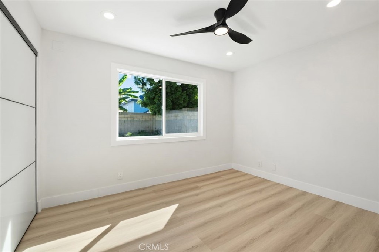
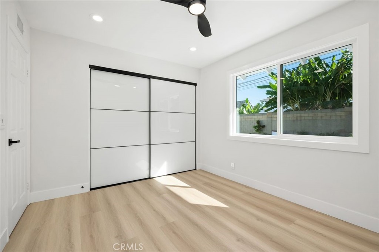
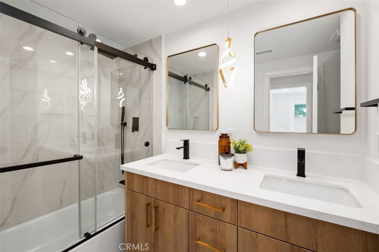
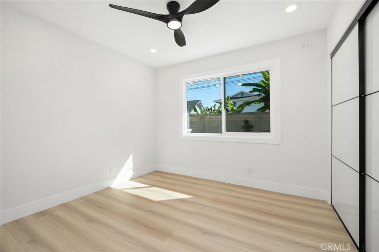
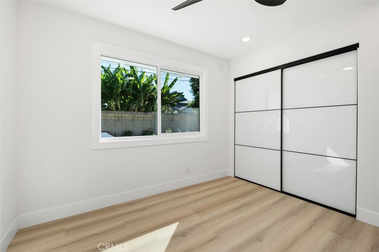
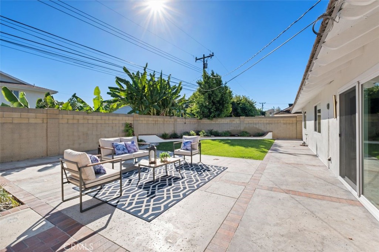
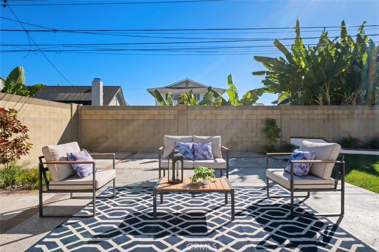
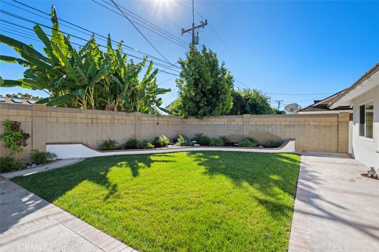
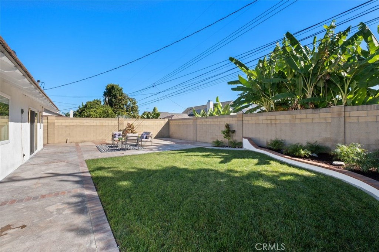
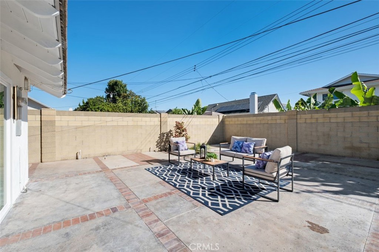
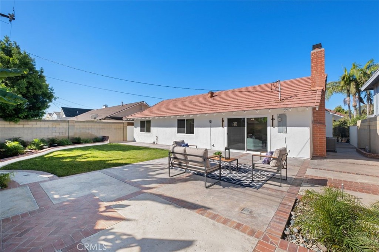
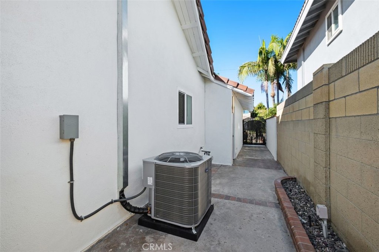
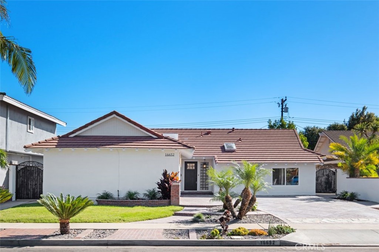
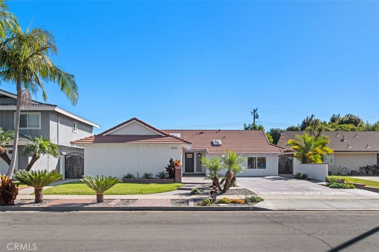
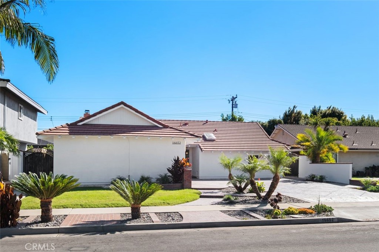
Discover this beautifully remodeled single-level home, offering modern design and open-concept living in a peaceful Huntington Beach neighborhood. Highly sought after for its SINGLE-LEVEL layout, this home has been thoughtfully updated inside and out, with all work, including Building, Electrical, Mechanical, and HVAC/Plumbing, completed under city PERMITS. The interior showcases brand new modern cabinetry, quartz countertops and backsplash, with stainless steel appliances in a bright, upgraded kitchen. Brand new vinyl flooring, recessed lighting, and energy-efficient dual-pane windows and patio doors create a clean, contemporary look throughout. The primary suite features a spacious reconfigured double shower with accent tile wall and elegant finishes, while both bathrooms boast double vanities, frameless glass, and premium fixtures. Other upgrades include new skylights, updated electrical and plumbing systems, a new HVAC system and ducting, and complete interior and exterior paintwork. Enjoy outdoor living in the large, freshly landscaped backyard, complete with new grass, palms, and irrigation, making it a perfect space to relax, entertain, or even add a future pool. With a 2-car attached garage and an oversized driveway, this home provides ample parking, including space for an RV, adding both convenience and value. This modern, turn-key single-level home combines stylish upgrades with comfort and functionality, just minutes from parks, schools, and Southern California's Sunny Beaches.
MLS® ID OC25241985
UPDATED: 11/13/2025 18:57
Details
Location Details
Formatted Street Address 16652 Busby
Subdivision Prestige (17) Tr 6181 (PRES6)
County Orange
Area 17 - Northwest Huntington Beach
Country US
Property Details
Property Condition Turnkey
Special Listing Conditions Standard
Listing Terms Cash, Conventional
Interior Details
Interior Features Separate Formal Dining Room, Quartz Counters, Recessed Lighting, Bedroom On Main Level, Main Level Primary
Appliances Dishwasher, Free Standing Range, Disposal, Gas Range, Gas Water Heater, Microwave, Range Hood, Water Heater
Flooring Type Vinyl
Levels 1
Fireplace Living Room
Laundry In Garage
Building Details
Year Built 1964
Approx Age 62
Stories 1
Garage Spaces 2
Garage Type Attached
Heating Central
Water Supply Types Public
View Description None
Land Details
Lot Size 6000
Acreage 0.14
Irregular No
Lot Description Front Yard, Landscaped, Sprinkler System
Outdoor Area Front Yard |Landscaped |Sprinkler System
Pool None
Private Pool No
Fence Block
Fence Total Block
Shoreline No
Sewers Public Sewer
Community Features Street Lights, Sidewalks
Attractions
High School District Huntington Beach Union High
Property Features
Feature Street Lights
Feature Sidewalks
Rooms
PrimaryBedroom Main Level Primary
Bedroom Bedroom On Main Level
Kitchen Pots And Pan Drawers, Quartz Counters, Remodeled, Self Closing Cabinet Doors, Self Closing Drawers, Updated Kitchen
Bathroom Bathroom Exhaust Fan, Dual Sinks, Full Bath On Main Level, Quartz Counters, Remodeled, Tub Shower, Upgraded, Walk In Shower
Other
Status Sold
Location
 The multiple listing data appearing on this website, or contained in reports produced therefrom, is owned and copyrighted by California Regional Multiple Listing Service, Inc. ("CRMLS") and is protected by all applicable copyright laws. Information provided is for viewer's personal, non-commercial use and may not be used for any purpose other than to identify prospective properties the viewer may be interested in purchasing. All listing data, including but not limited to square footage and lot size is believed to be accurate, but the listing Agent, listing Broker and CRMLS and its affiliates do not warrant or guarantee such accuracy. The viewer should independently verify the listed data prior to making any decisions based on such information by personal inspection and/or contacting a real estate professional.<br><br> Based on information from California Regional Multiple Listing Service, Inc. as of 2026/11/10 and /or other sources. All data, including all measurements and calculations of area, is obtained from various sources and has not been, and will not be, verified by broker or MLS. All information should be independently reviewed and verified for accuracy. Properties may or may not be listed by the office/agent presenting the information.