




Residential
78 Siena, Laguna Niguel, CA, 92677-8628
Sold
$1,810,000
Listed By: Listing Office: Keller Williams Realty
Source: California Regional Multiple Listing Service
Sold Date: 2022/05/13
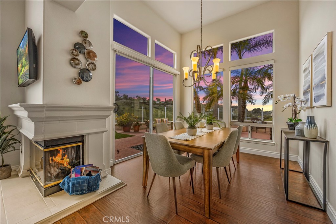
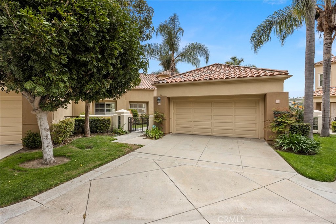
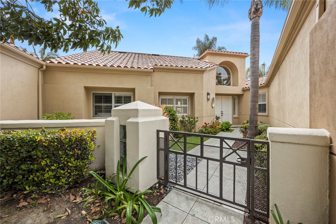
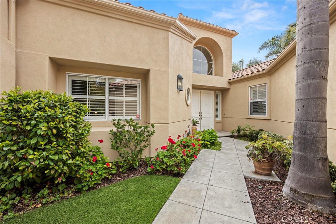
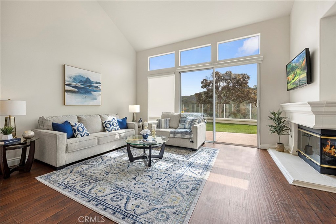
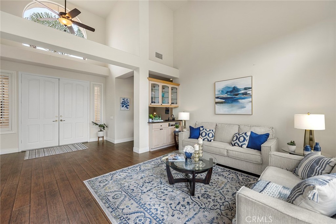
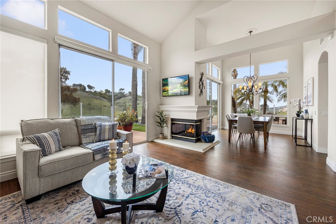
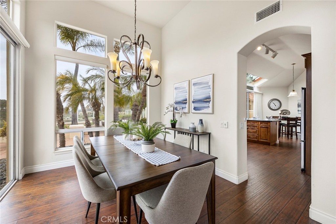
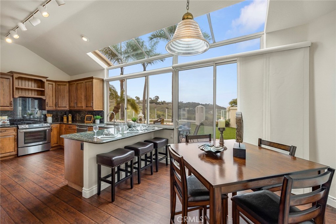
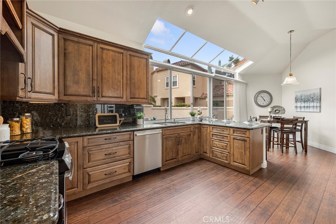
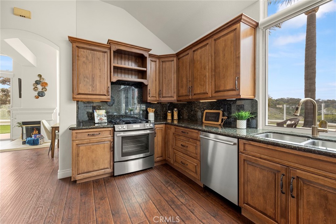
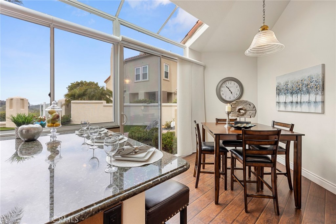
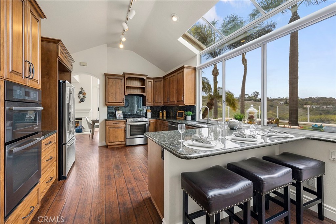
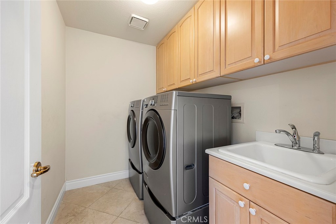
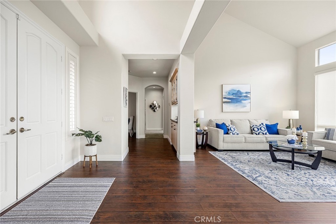
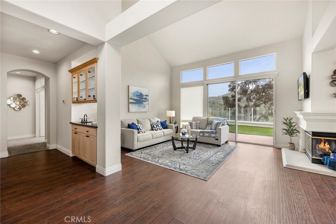
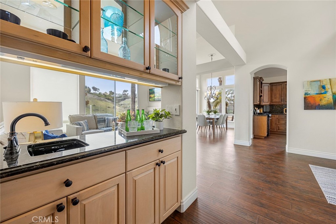
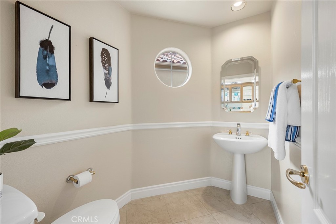
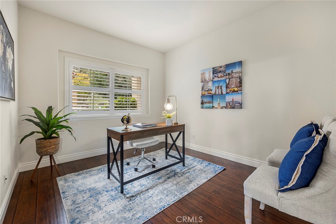
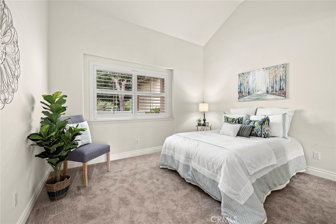
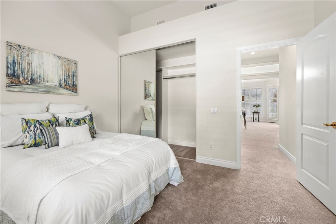
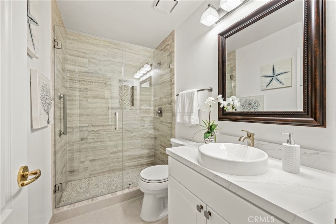
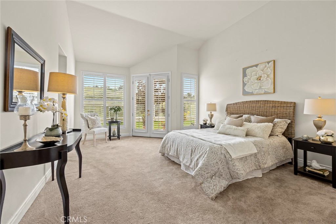
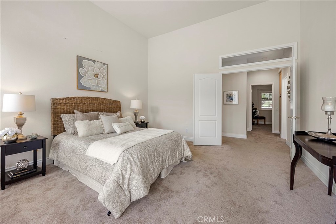
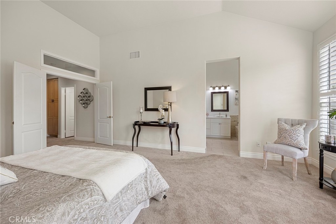
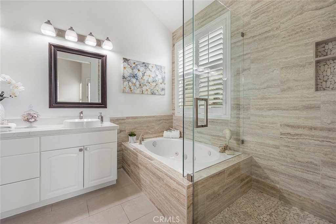
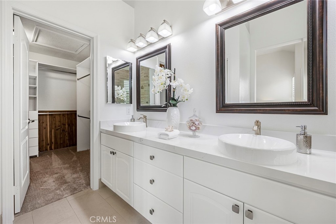
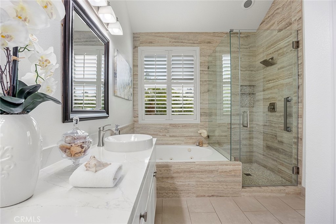
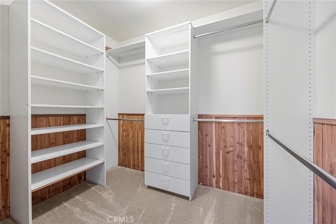
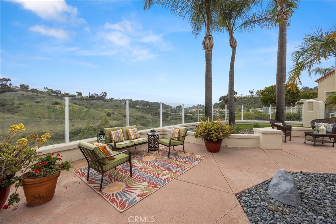
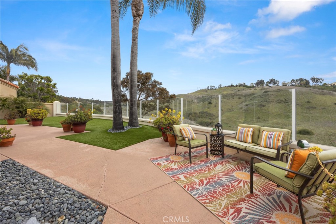
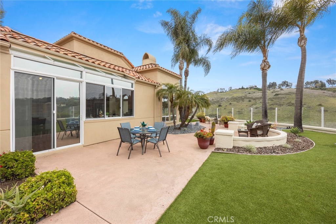
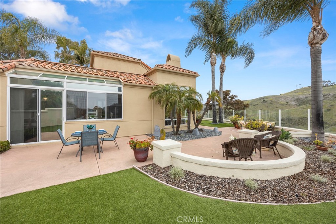
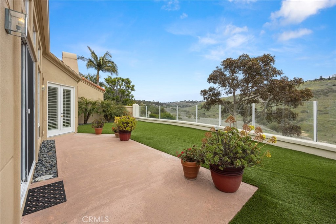
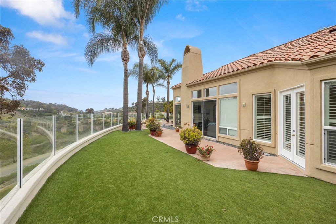
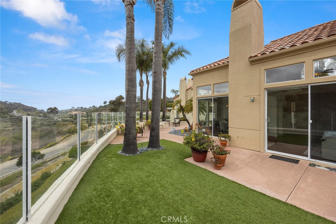
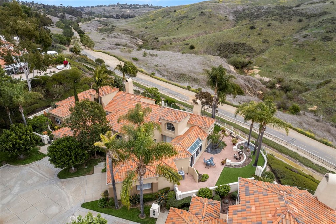
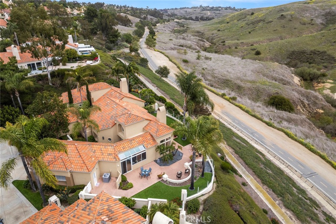
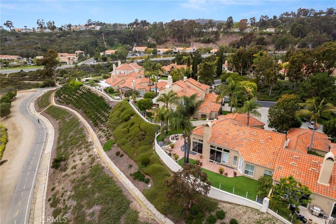
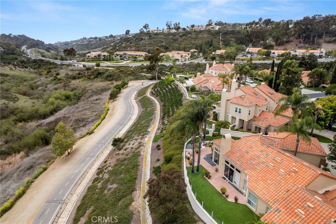
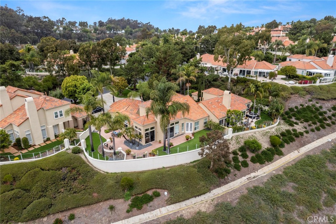
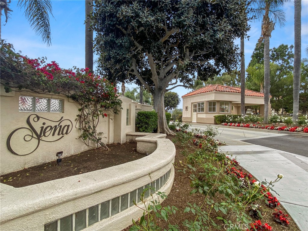
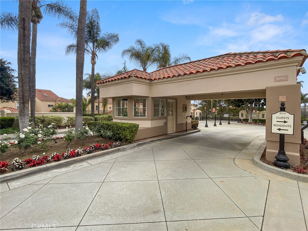
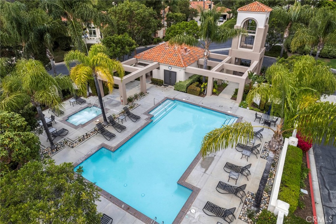
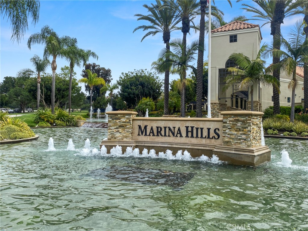
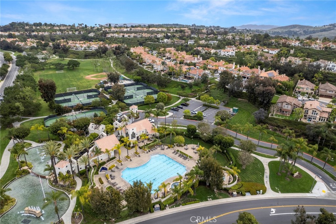
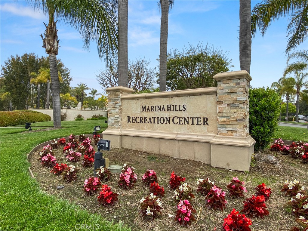
Close enough to feel the ocean breezes and watch the sunset over the Pacific, but far enough from the coast to avoid the hustle and bustle is the wonderful community of Siena. As part of the Marina Hills community, you have a quiet community pool & spa within walking distance and an Olympic pool, spa, clubhouse, tennis courts and a playground just minutes away. Resort style living year round! This gated community is meticulously manicured and this home is a dream come true! Enter into a gated courtyard with lush landscaping and step through double doors into a light filled foyer with soaring ceilings. From the foyer you can see there's a magnificent view through the wall of glass in the living room. Rich wood flooring flows from the entry through the main living areas and hallway of the home. The living room has a cathedral ceiling and clerestory windows that let in light and let you enjoy the view from indoors. There's a cozy fireplace for cool nights and adjacent dining room surrounded by glass and the gorgeous view. The kitchen has been beautifully remodeled with rich wood cabinetry, glistening granite counter tops and backsplash and stainless steel appliances. A huge garden window starts at the kitchen sink and spans the sunny breakfast nook. Off this big room is access to the attached garage and a convenient laundry room with storage cabinets and a sink. Back past the foyer to the hallway, there's a wet bar open to both the hall & living room and a powder room across the hall. The first bedroom on the left has double doors, wood floors, shutters and is currently used as an office. Continue down the hall to an other spacious bedroom with plush carpeting and shutters at the front of the home and a remodeled bath with a gorgeous walk-in shower. At the back of the home taking in the view is the opulent primary suite, accessed through double doors. There's ample space for a sitting or office area and a beautifully remodeled bath that's like having your own day spa! There's a deep jetted tub for a relaxing soak and a big separate walk-in shower. The walk-in closet if off the bath with cedar wainscotting & convenient organizers. Windows & French doors to the backyard have shutters. Stepping outside, there's a large patio surrounded by year round grass off the primary suite, living and dining rooms that wraps around to the kitchen and nook. There's plenty of room to relax and enjoy the view or entertain friends and family. Come fall in love and make it yours!
MLS® ID PW22067312
UPDATED: 04/05/2023 23:28
Details
Location Details
Formatted Street Address 78 Siena
Subdivision Siena (MHS)
County Orange
Area LNSLT - Salt Creek
Country US
Property Details
Property Condition Turnkey
Special Listing Conditions Standard
Listing Terms Cash, Cash To New Loan
Interior Details
Interior Features Breakfast Bar, Built In Features, Breakfast Area, Cathedral Ceilings, Separate Formal Dining Room, Granite Counters, High Ceilings, Open Floorplan, Pantry, Recessed Lighting, All Bedrooms Down, Bedroom On Main Level, Dressing Area, Main Level Primary, Primary Suite, Walk In Closets
Appliances Double Oven, Dishwasher, Disposal, Gas Range, Microwave, Range Hood, Water Heater
Flooring Type Carpet, Tile, Wood
Levels 1
Fireplace Living Room
Laundry Inside, Laundry Room
Building Details
Year Built 1989
Approx Age 37
Architectural Style Mediterranean
Stories 1
Garage Spaces 2
Garage Type Attached
Heating Central, Forced Air
Water Supply Types Public
Has View Yes
View Description Coastline, Canyon
HOA Yes
Association Fees
Siena $350 / Monthly
Marina Hills $161 / Monthly
Land Details
Lot Size 8968
Acreage 0.21
Irregular No
Lot Description Back Yard, Front Yard
Outdoor Area Back Yard |Front Yard
Pool Association
Private Pool No
Fence ExcellentCondition
Fence Total ExcellentCondition
Shoreline No
Sewers Public Sewer
Community Features Curbs, Gutters, Street Lights, Suburban, Sidewalks
Attractions
Elementary School White
Middle School Niguel Hills
High School Dana Hills
High School District Capistrano Unified
Property Features
Feature Curbs
Feature Gutters
Feature Street Lights
Feature Suburban
Feature Sidewalks
Building Amenities
Amenity Clubhouse
Amenity Controlled Access
Amenity Maintenance Grounds
Amenity Management
Amenity Outdoor Cooking Area
Amenity Barbecue
Rooms
Kitchen Granite Counters, Remodeled, Updated Kitchen
Other Walk In Closets
PrimaryBedroom Primary Suite
PrimaryBedroom Main Level Primary
Bedroom Bedroom On Main Level
Bedroom All Bedrooms Down
Other
Status Sold
Location
 The multiple listing data appearing on this website, or contained in reports produced therefrom, is owned and copyrighted by California Regional Multiple Listing Service, Inc. ("CRMLS") and is protected by all applicable copyright laws. Information provided is for viewer's personal, non-commercial use and may not be used for any purpose other than to identify prospective properties the viewer may be interested in purchasing. All listing data, including but not limited to square footage and lot size is believed to be accurate, but the listing Agent, listing Broker and CRMLS and its affiliates do not warrant or guarantee such accuracy. The viewer should independently verify the listed data prior to making any decisions based on such information by personal inspection and/or contacting a real estate professional.<br><br> Based on information from California Regional Multiple Listing Service, Inc. as of 2026/11/10 and /or other sources. All data, including all measurements and calculations of area, is obtained from various sources and has not been, and will not be, verified by broker or MLS. All information should be independently reviewed and verified for accuracy. Properties may or may not be listed by the office/agent presenting the information.