




Residential
3 Calle Cabrillo, Lake Forest, CA, 92610
Sold
$1,500,000
Listed By: Listing Office: Keller Williams Realty, Co-List Agent: James Allen, Co-List Office: Keller Williams Realty
Source: California Regional Multiple Listing Service
Sold Date: 2023/06/29
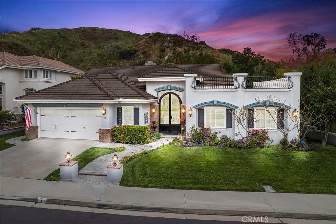
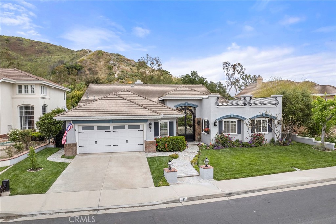
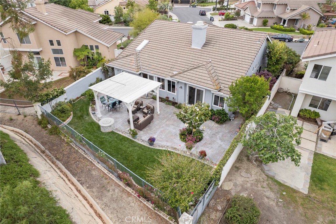
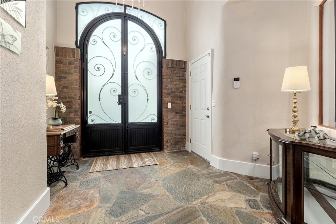
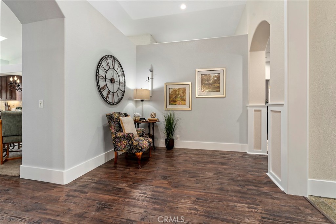
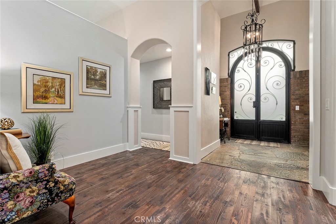
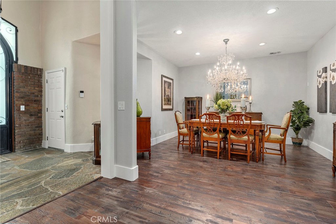
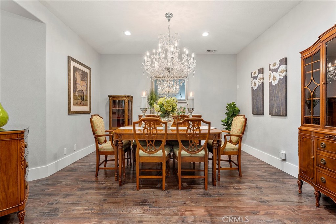
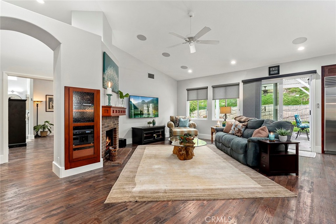
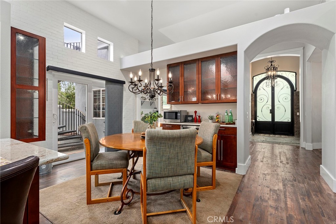
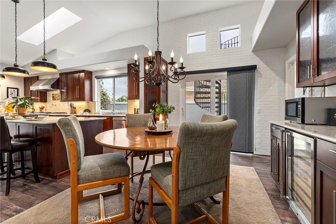
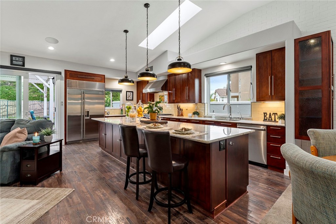
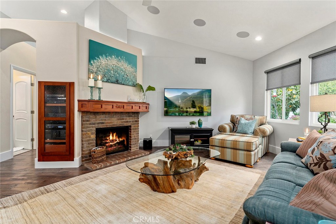
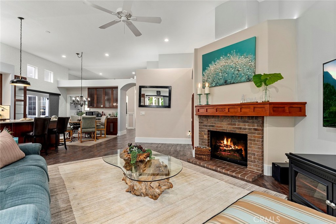
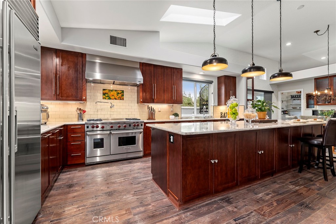
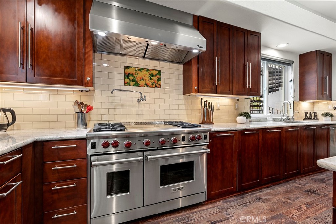
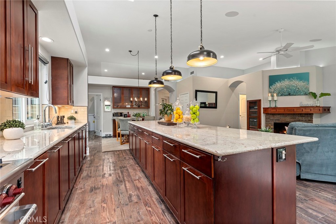
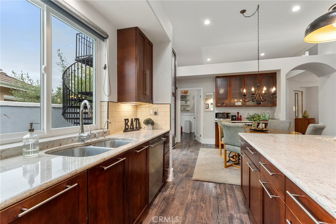
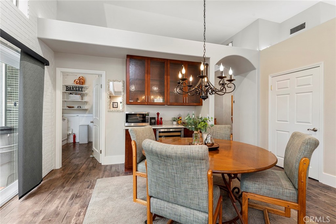
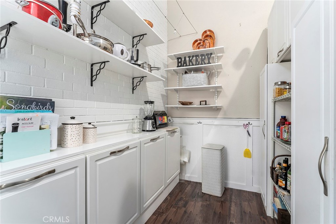
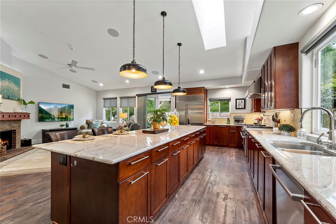
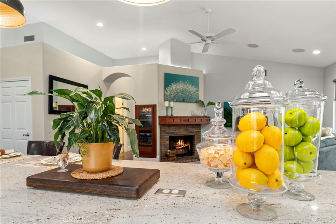
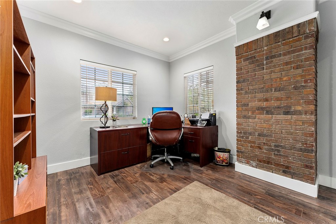
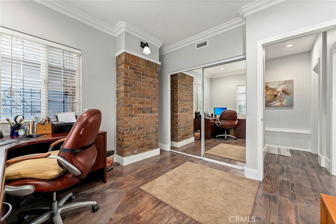
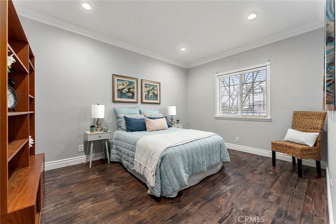
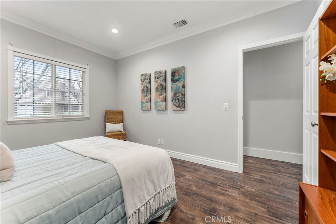
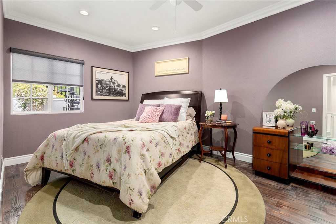
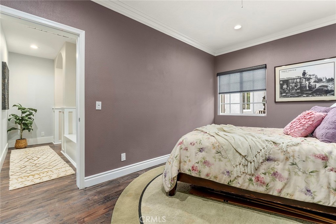
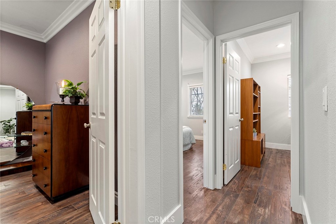
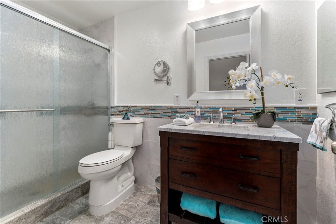
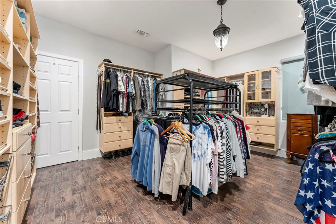
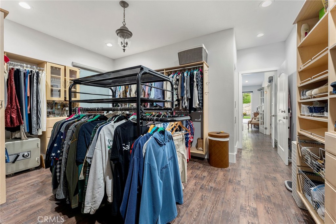
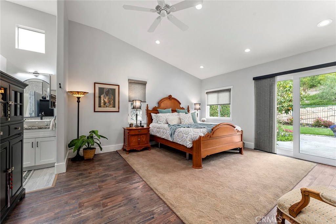
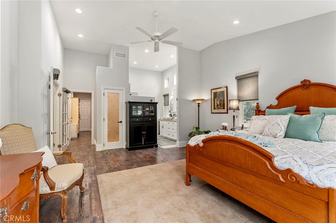
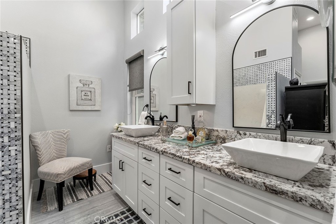
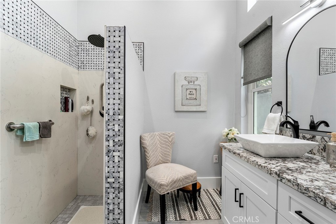
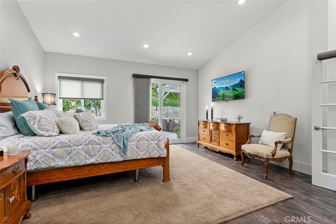
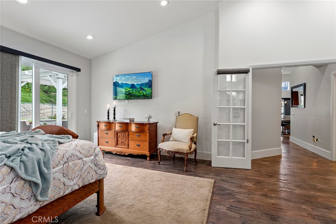
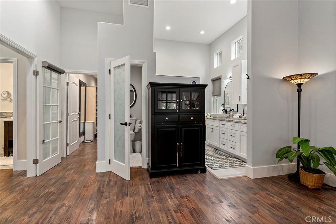
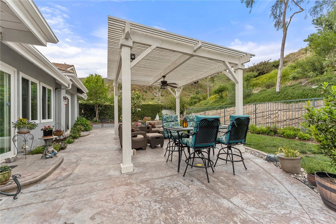
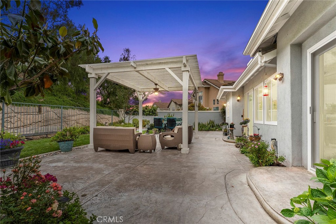
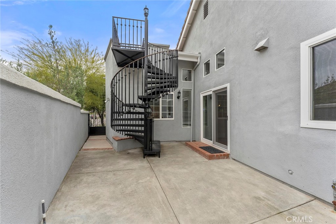
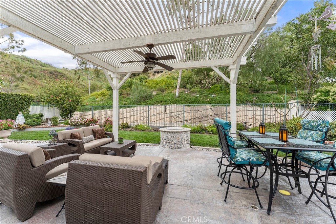
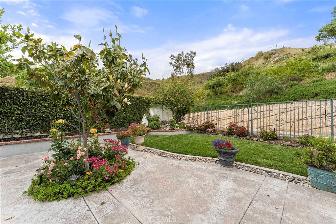
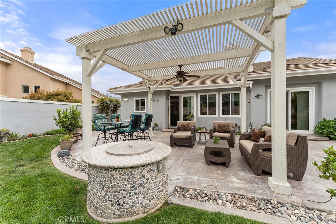
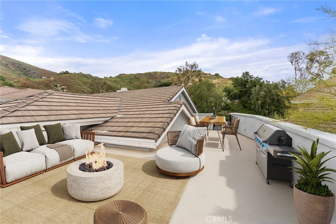
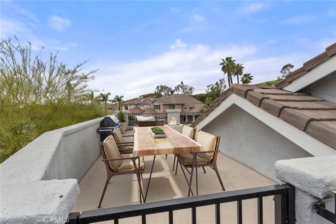
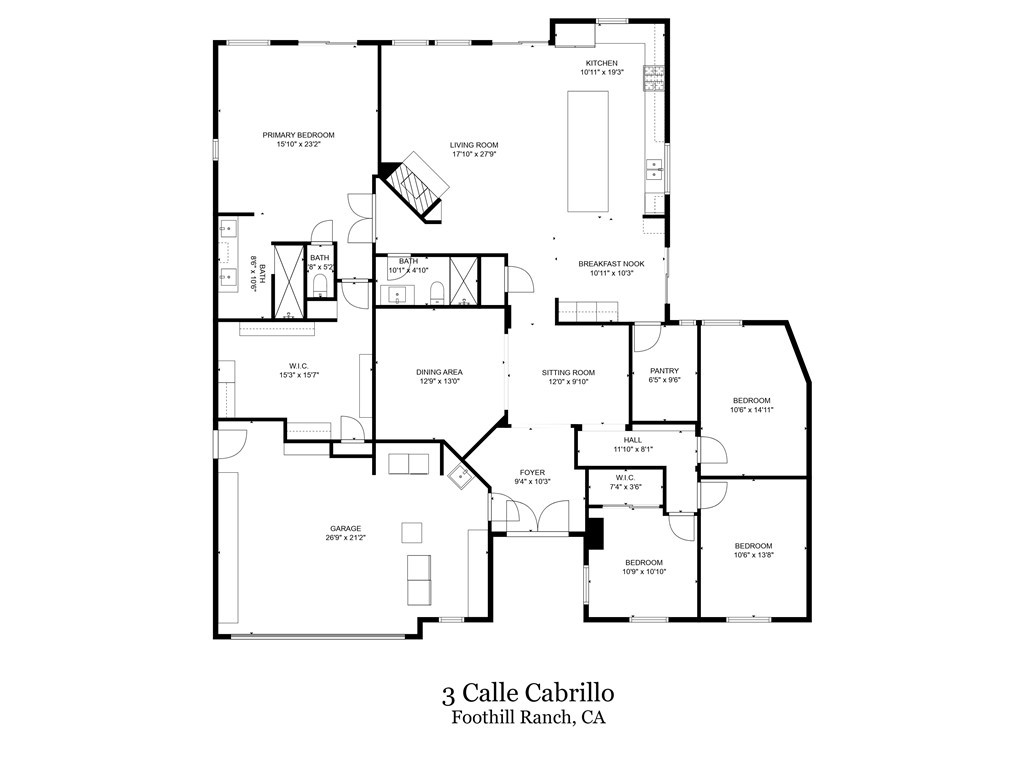
This marvelous single-story home in Foothill Ranch is the largest in the development. Located in a double cul-de-sac it backs up to the wilderness of the Cleveland National Forest. Quiet is the word for this location with the loudest sounds being the many birds. Maybe an occasional sighting of deer as well. As you approach the front doors your vision is amazed at the 14-foot-tall wrought iron and glass doors. A beautiful front entry of stone leads you in and past the spacious dining room to your left and a hallway to 3 rooms that are 2 bedrooms and an office. Leaving the bedrooms, you come to the next area that expresses the heart of the home, the open space with the kitchen on the right and the family room on the left. This remodeled kitchen is highlighted by the lengthy island with seating, beautiful granite counters and extraordinary storage space with full extension pull-out drawers. Along the kitchen wall are the Wolf stove with burners that include a griddle area, and 2 ovens that will satisfy the most dedicated chef. A water faucet sits over the stove for convenience. The Sub-Zero refrigerator is a must for this caliber of home and sits nearby for easy access. Off to the side of the kitchen is a large breakfast nook, highlighted with built-ins including the butler’s pantry, adding even more storage plus a built-in wine cooler. The family room is expansive with a fireplace and takes in the views of the backyard. A custom entertainment center compliments the surround sound feature .The secondary ¾ bath is just off the family room. Enter through the double doors into the primary bedroom and turn left into the master walk-in closet, a room that is approximately 14 ft by 12 ft. The master bath has a privacy toilet room, a walk-in shower and dual sinks. All this was recently remodeled and includes exquisite lighting and a 90 inch vanity. Throughout the home is luxury vinyl flooring, high ceilings and a wonderful feeling of openness. The backyard borders the open space and provides the restful views and the joys of nature. A custom firepit and a covered patio provide a relaxing atmosphere for friends and family. On the side of the house is the surprise, a spiral staircase that leads to the roof top deck with additional views. The 2.5 car garage is spacious with space for a workshop or art studio. With a newer AC, furnace, water heater, garage door opener, and new attic insulation, you will be amazed with this home. Come and see for yourself.
MLS® ID PW23092343
UPDATED: 06/30/2023 16:21
Details
Location Details
Formatted Street Address 3 Calle Cabrillo
Subdivision Canyon Oaks (FHCO)
County Orange
Area FH - Foothill Ranch
Country US
Property Details
Property Condition Turnkey
Special Listing Conditions Standard
Listing Terms Cash, Cash To New Loan
Interior Details
Interior Features Breakfast Bar, Built In Features, Breakfast Area, Block Walls, Ceiling Fans, Granite Counters, High Ceilings, Open Floorplan, Pantry, Recessed Lighting, Atrium, Entrance Foyer, Main Level Primary, Primary Suite, Utility Room, Walk In Pantry, Walk In Closets
Appliances Six Burner Stove, Double Oven, Dishwasher, Electric Oven, Electric Range, Disposal, Gas Range, Gas Water Heater, Ice Maker, Refrigerator, Water To Refrigerator
Flooring Type Stone, Tile, Wood
Levels 1
Fireplace Family Room, Gas, Masonry, Raised Hearth
Laundry Gas Dryer Hookup, In Garage
Building Details
Year Built 1992
Approx Age 34
Architectural Style English
Stories 1
Construction Stucco
Garage Spaces 3
Garage Type Attached
Heating Central, Forced Air, Fireplaces
Water Supply Types Public
Exterior Features Fire Pit
Has View Yes
View Description Hills, Mountains, Neighborhood, Trees Woods
HOA Yes
Association Fees
Foothill Ranch Maintenance Corp $94 / Monthly
Land Details
Lot Size 7800
Acreage 0.18
Irregular No
Lot Description Back Yard, Cul De Sac, Front Yard, Sprinklers In Rear, Sprinklers In Front, Lawn, Landscaped, Sprinklers Timer
Outdoor Area Back Yard |Cul De Sac |Front Yard |Sprinklers In Rear |Sprinklers In Front |Lawn |Landscaped |Sprinklers Timer
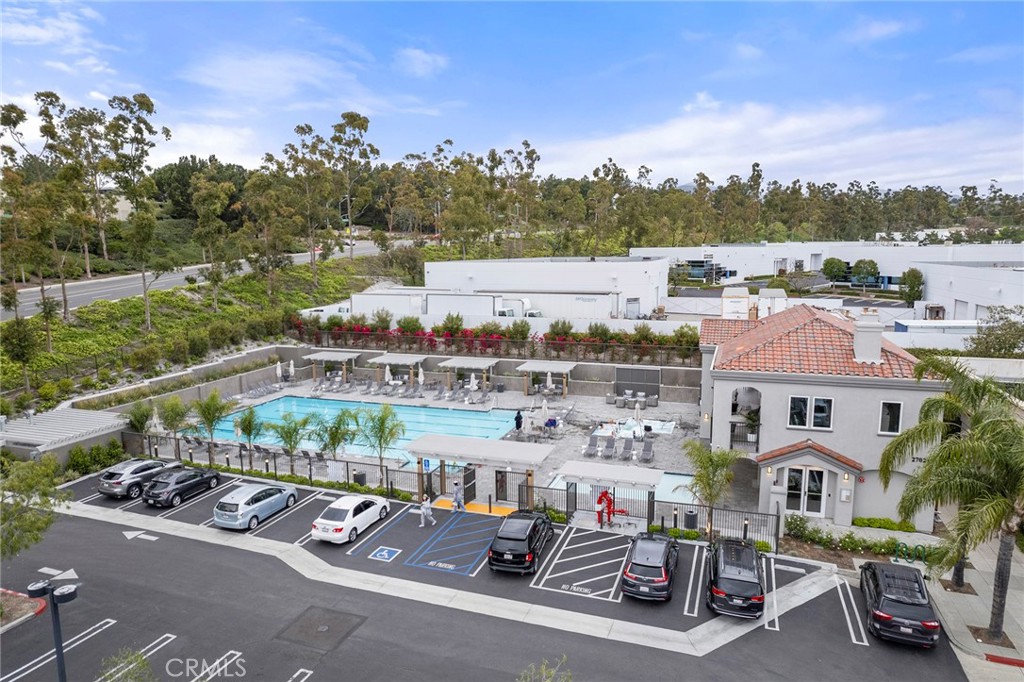
Pool None, Association
Private Pool No
Fence Block,WroughtIron
Fence Total Block,WroughtIron
Shoreline No
Sewers Public Sewer
Community Features Biking, Curbs, Golf, Hiking, Mountainous, Storm Drains
Attractions
Elementary School Foothill Ranch
Middle School Rancho Santa Margarita
High School Trabuco Hills
High School District Saddleback Valley Unified
Property Features
Feature Biking
Feature Curbs
Feature Golf
Feature Hiking
Feature Mountainous
Feature Storm Drains
Building Amenities
Amenity Clubhouse
Amenity Picnic Area
Amenity Playground
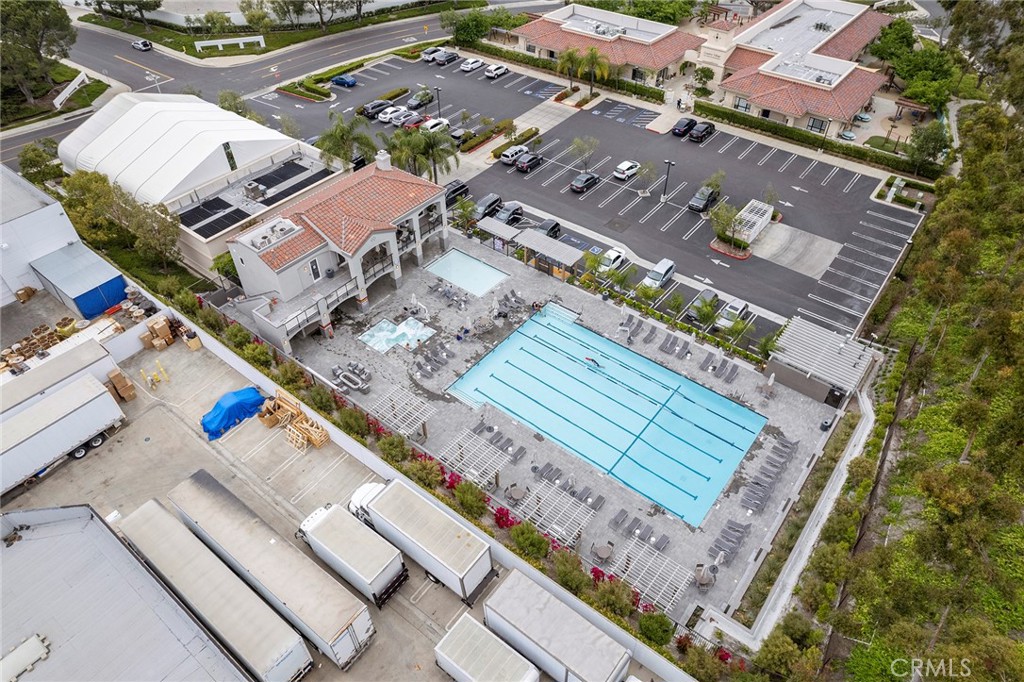
Amenity Pool
Amenity Spa Hot Tub
Amenity Tennis Courts
Rooms
PrimaryBedroom Main Level Primary
Kitchen Granite Counters, Kitchen Island, Kitchen Family Room Combo, Pots And Pan Drawers, Remodeled, Updated Kitchen, Walk In Pantry
Bathroom Bathroom Exhaust Fan, Dual Sinks, Enclosed Toilet, Granite Counters, Stone Counters, Remodeled, Separate Shower, Upgraded, Walk In Shower
Other
Status Sold
Location
 The multiple listing data appearing on this website, or contained in reports produced therefrom, is owned and copyrighted by California Regional Multiple Listing Service, Inc. ("CRMLS") and is protected by all applicable copyright laws. Information provided is for viewer's personal, non-commercial use and may not be used for any purpose other than to identify prospective properties the viewer may be interested in purchasing. All listing data, including but not limited to square footage and lot size is believed to be accurate, but the listing Agent, listing Broker and CRMLS and its affiliates do not warrant or guarantee such accuracy. The viewer should independently verify the listed data prior to making any decisions based on such information by personal inspection and/or contacting a real estate professional.<br><br> Based on information from California Regional Multiple Listing Service, Inc. as of 2026/11/10 and /or other sources. All data, including all measurements and calculations of area, is obtained from various sources and has not been, and will not be, verified by broker or MLS. All information should be independently reviewed and verified for accuracy. Properties may or may not be listed by the office/agent presenting the information.