




Residential
20800 Dogwood Circle, Yorba Linda, CA, 92886-3168
Sold
$1,960,000
Listed By: Listing Office: Keller Williams Realty, Co-List Agent: James Allen, Co-List Office: Keller Williams Realty
Source: California Regional Multiple Listing Service
Sold Date: 2023/12/04
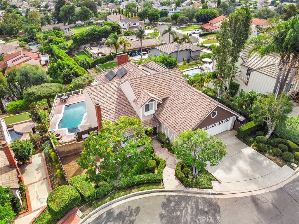
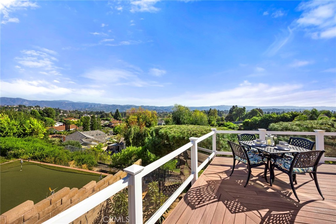
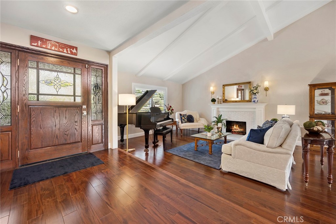
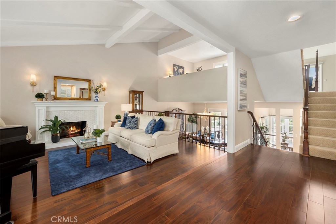
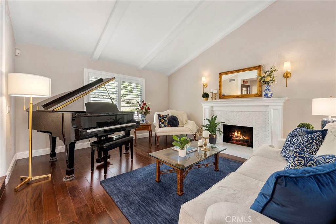
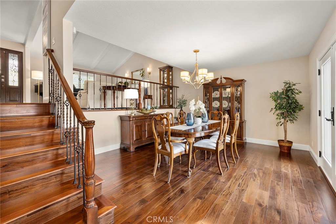
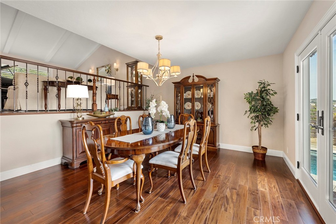
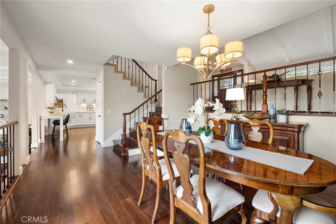
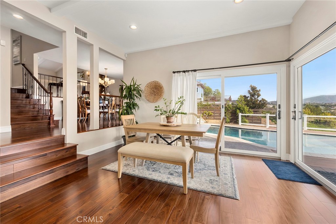
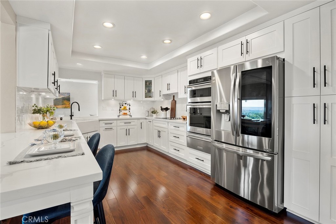
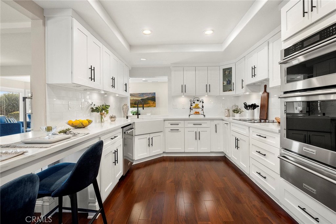
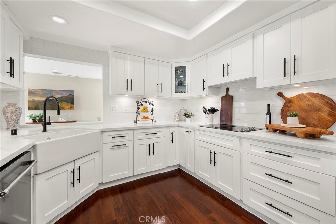
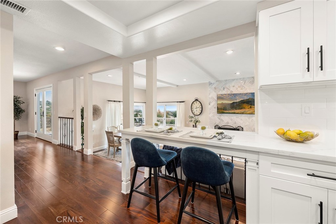
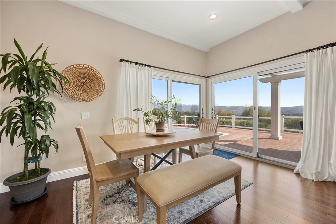
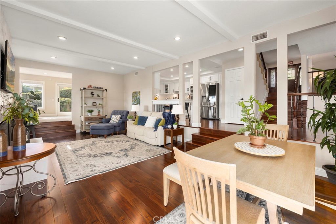
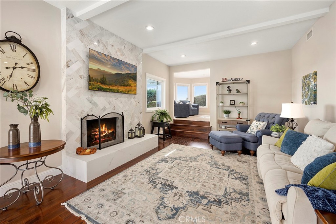
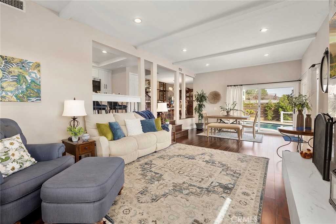
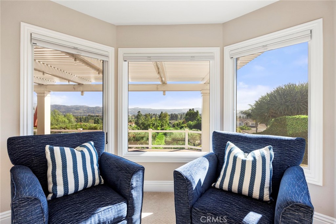
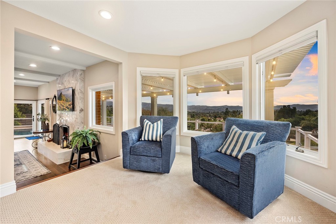
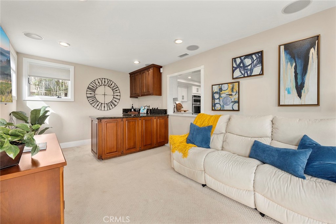
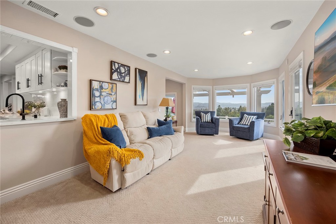
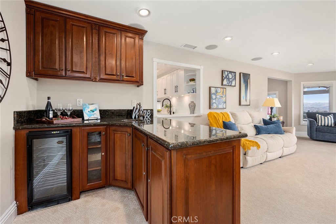
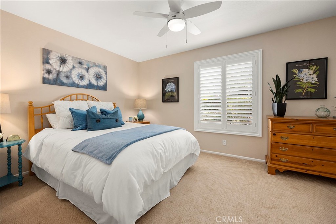
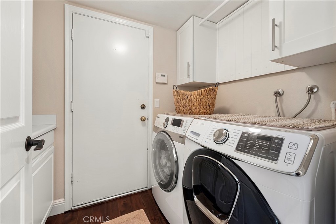
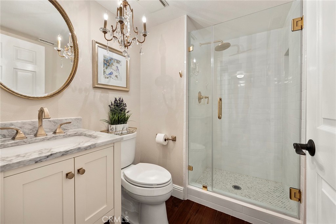
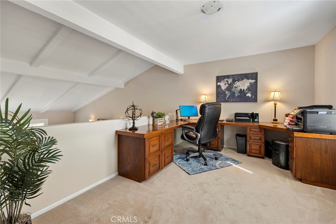
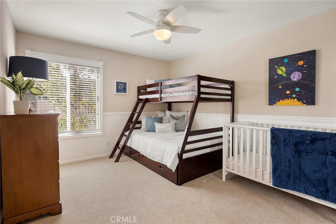
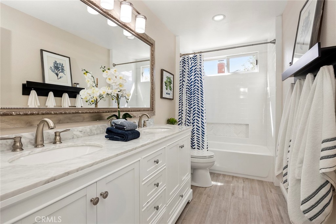
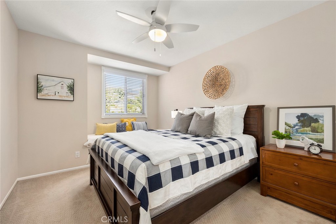
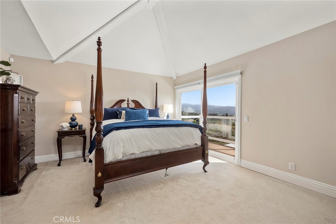
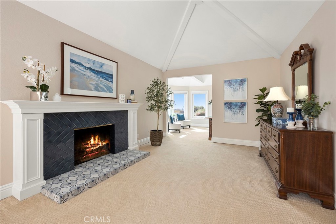
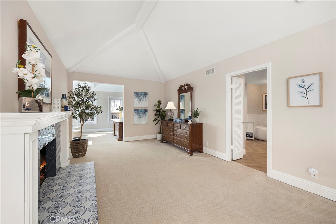
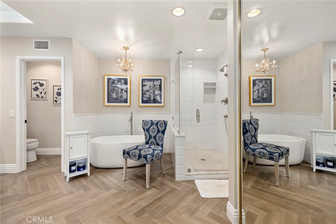
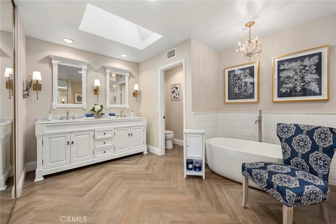
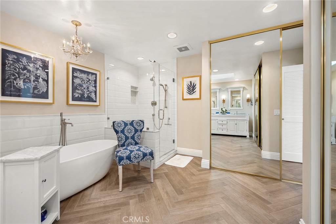
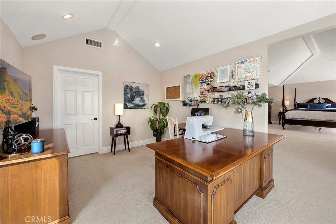
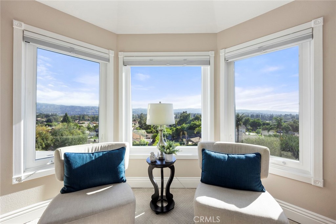
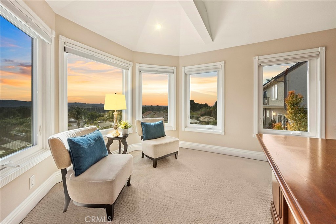
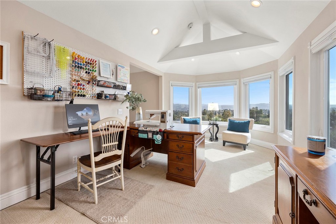
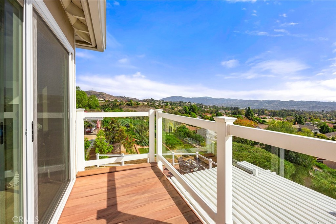
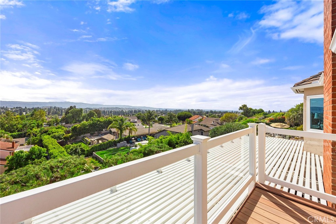
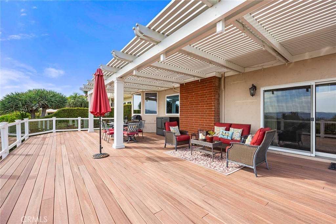
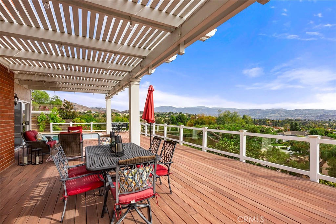
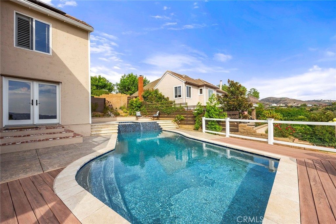
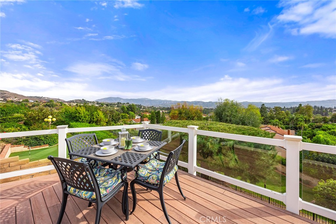
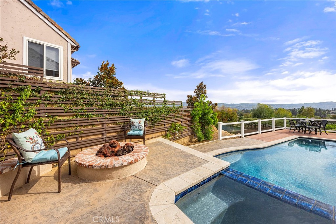
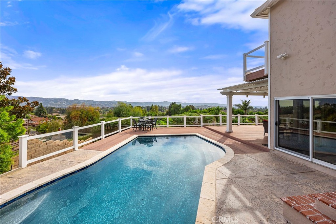
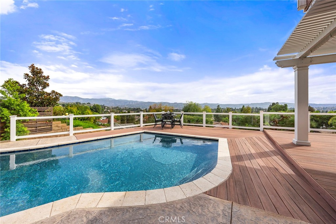
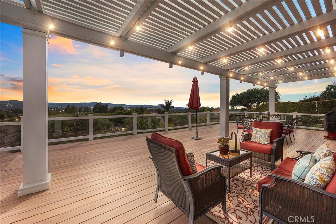
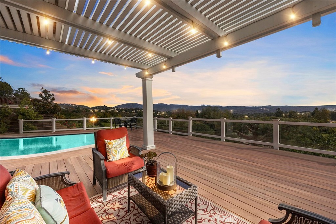
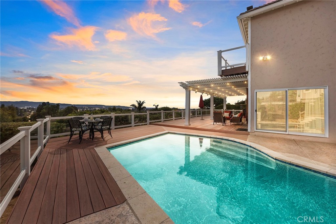
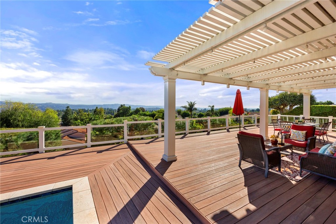
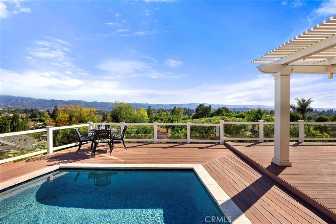
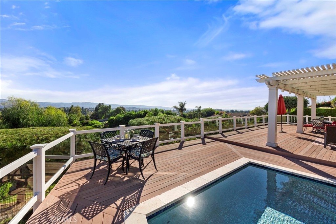
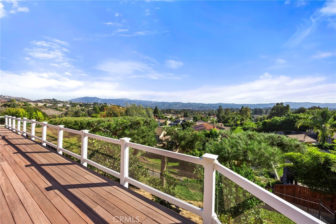
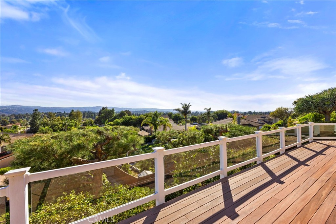
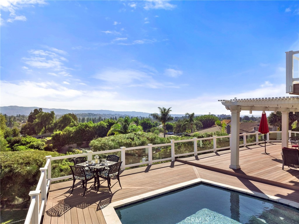
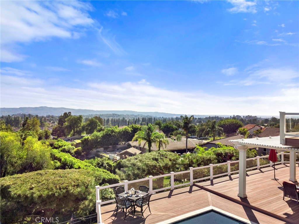
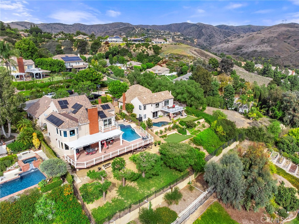
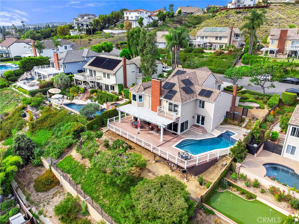
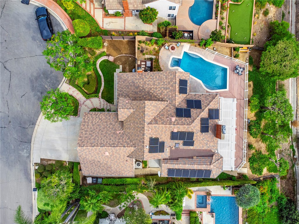
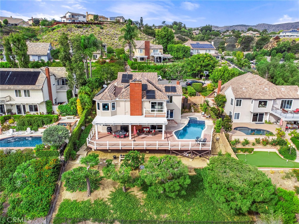
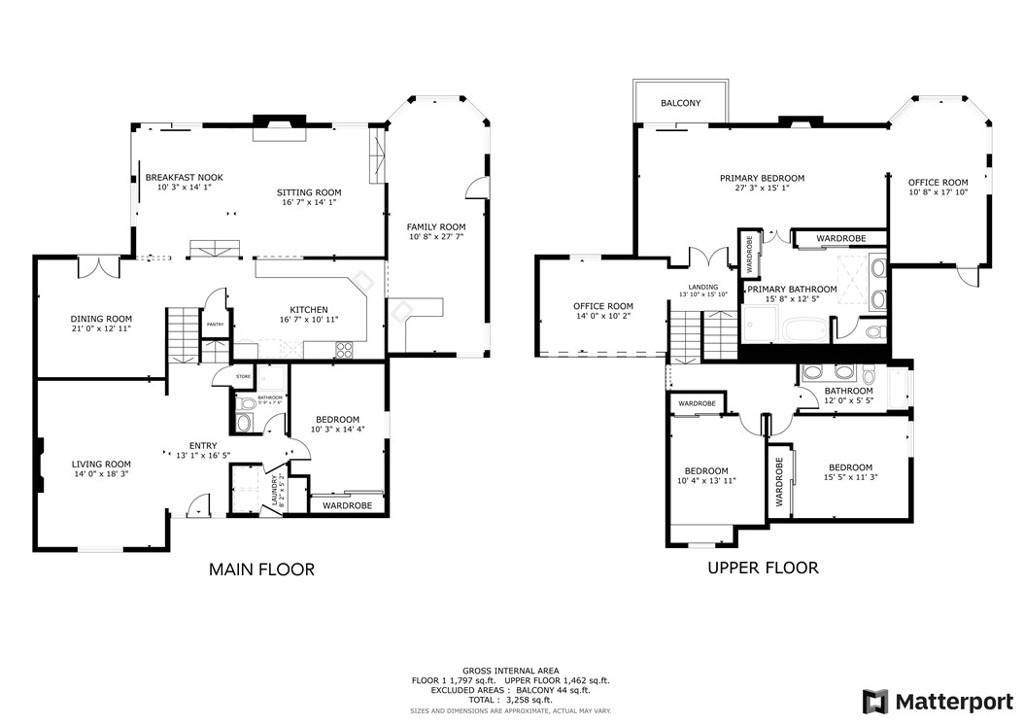
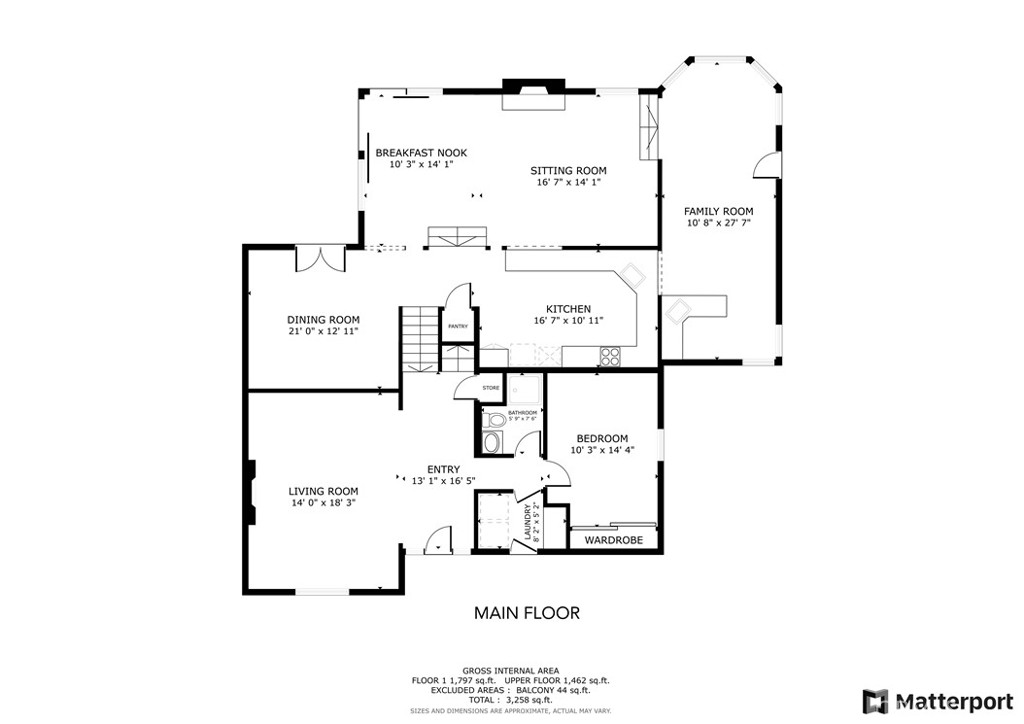
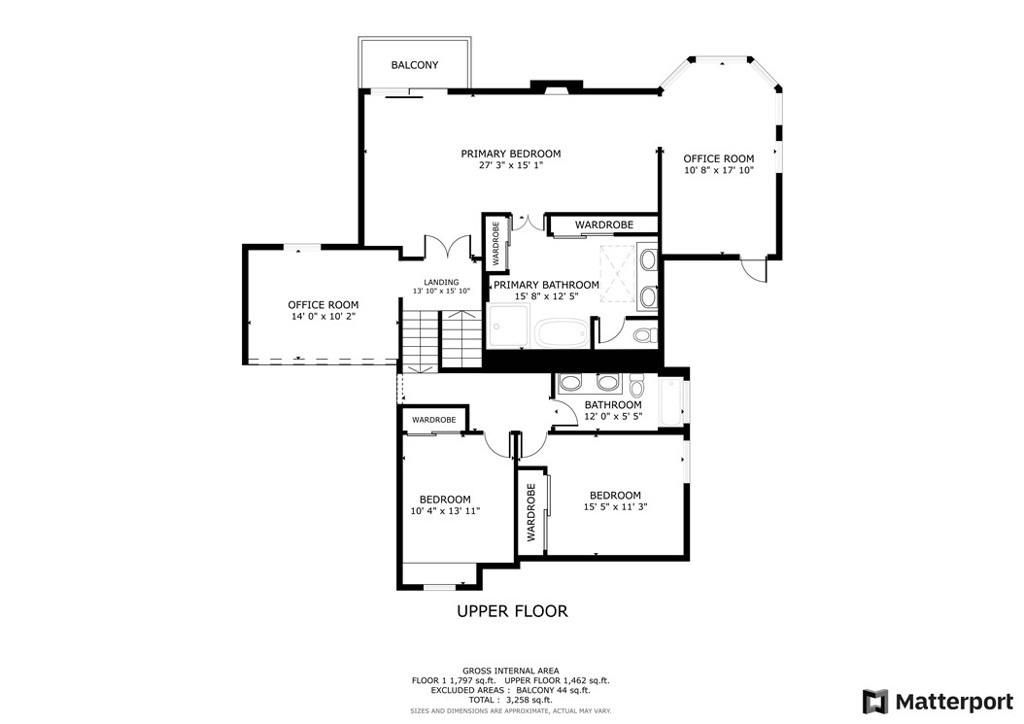
Exceptional is the best word to describe this fabulous property and home. The views are extraordinary as you enjoy the city lights, the sites of Catalina and the fireworks display from Disneyland from the backyard decking or the primary bedroom deck. More on all this later. Drive down to the end of the cul-de-sac of Dogwood and the curb appeal will make you want to see more. Come inside through the wide front door with glass panels on each side and you are on the main floor with beautiful wood floors and the ability to see all the way through the home to the view. The main floor includes the living room and a bedroom with a ¾ bath right outside the door, across from the bathroom is the inside laundry room with sink. You can go up to the primary bedroom or down to the dining room and wonderfully remodeled kitchen and on to the large family room with a designer constructed fireplace surround and marble tiles. Back to the kitchen with quartz counters and newer appliances that include oven, microwave, and warming drawer. Then from the family room you can also enter the office area with outside views that may distract your desire to work. A slider takes you to the backyard. Lets go back and go up to the primary bedroom with vaulted ceilings and its own fireplace and retreat area and the balcony that was mentioned earlier with the scenic views to enjoy. The primary bath has also been completely remodeled with marble countertops and tile floors. A separate soaking tub and enlarged shower area as well as a private toilet room makes this room have all the amenities you would expect. Add two closets in the bath area and a walk-in closet in the retreat. Across from the primary bedroom area are two additional bedrooms and a hall bath with beautiful counters and dual sinks and tub/shower. Now, let’s go back to the backyard where you have an expanse of Trex decking and clear fencing to enhance the views that are 180 degrees in front of you. On the side is the pool and raised spa with the raised area also including a firepit and sitting area. Covered patio area is ideal for enjoying this property or hosting a party. The lower area below the decking is your agricultural area with fruit trees. All this and a 3-car garage with storage above. A truly magnificent home that will attract those who want the finest home to call their next home! All that and more…Solar that is PAID FOR to save on the utility costs!
MLS® ID PW23190172
UPDATED: 12/04/2023 19:13
Details
Location Details
Formatted Street Address 20800 Dogwood Circle
Subdivision Chateau Hills Custom (CTHZ)
County Orange
Area 85 - Yorba Linda
Country US
Property Details
Property Condition UpdatedRemodeled,Turnkey
Special Listing Conditions Standard
Listing Terms Cash, Cash To New Loan
Interior Details
Interior Features Beamed Ceilings, Wet Bar, Breakfast Bar, Balcony, Ceiling Fans, Cathedral Ceilings, Coffered Ceilings, Separate Formal Dining Room, Eat In Kitchen, Granite Counters, Open Floorplan, Recessed Lighting, Bar, Bedroom On Main Level, Primary Suite, Walk In Closets
Appliances Built In Range, Double Oven, Dishwasher, Electric Range, Disposal, Microwave, Self Cleaning Oven, Warming Drawer
Flooring Type Carpet, Tile, Wood
Fireplace Family Room, Living Room, Primary Bedroom
Laundry Inside, Laundry Room
Building Details
Year Built 1982
Approx Age 44
Stories 2
Construction Copper Plumbing
Garage Spaces 3
Garage Type Attached
Heating Central
Water Supply Types Public
Has View Yes
View Description City Lights, Panoramic
Land Details
Lot Size 15600
Acreage 0.36
Irregular No
Lot Description Zero To One Unit Acre
Outdoor Area Zero To One Unit Acre
Pool Private
Private Pool Yes
Fence Block
Fence Total Block
Shoreline No
Sewers Public Sewer
Community Features Curbs, Suburban
Attractions
Elementary School Fairmont
Middle School Bernardo Yorba
High School Yorba Linda
High School District Placentia-Yorba Linda Unified
Property Features
Feature Curbs
Feature Suburban
Rooms
PrimaryBedroom Primary Suite
Bedroom Bedroom On Main Level
Kitchen Granite Counters, Kitchen Family Room Combo, Pots And Pan Drawers, Remodeled, Self Closing Cabinet Doors, Updated Kitchen
Bathroom Bathtub, Closet, Dual Sinks, Linen Closet, Remodeled, Separate Shower, Tub Shower, Upgraded, Vanity, Walk In Shower
Other
Status Sold
Location
 The multiple listing data appearing on this website, or contained in reports produced therefrom, is owned and copyrighted by California Regional Multiple Listing Service, Inc. ("CRMLS") and is protected by all applicable copyright laws. Information provided is for viewer's personal, non-commercial use and may not be used for any purpose other than to identify prospective properties the viewer may be interested in purchasing. All listing data, including but not limited to square footage and lot size is believed to be accurate, but the listing Agent, listing Broker and CRMLS and its affiliates do not warrant or guarantee such accuracy. The viewer should independently verify the listed data prior to making any decisions based on such information by personal inspection and/or contacting a real estate professional.<br><br> Based on information from California Regional Multiple Listing Service, Inc. as of 2026/11/10 and /or other sources. All data, including all measurements and calculations of area, is obtained from various sources and has not been, and will not be, verified by broker or MLS. All information should be independently reviewed and verified for accuracy. Properties may or may not be listed by the office/agent presenting the information.