




Residential
4461 Boeing Avenue, Yorba Linda, CA, 92886-2529
Sold
$1,200,000
Listed By: Listing Office: Keller Williams Realty
Source: California Regional Multiple Listing Service
Sold Date: 2022/04/12
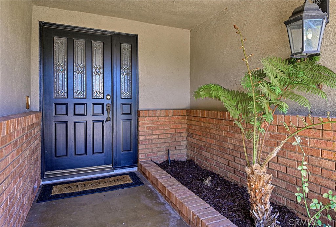
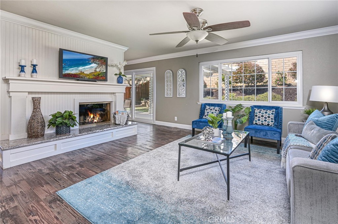
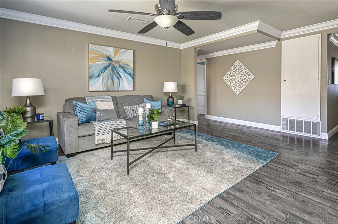
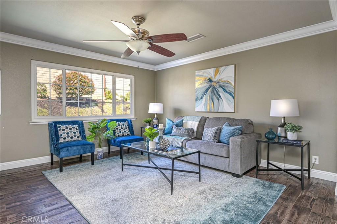
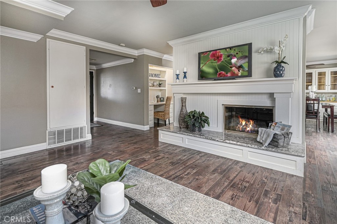
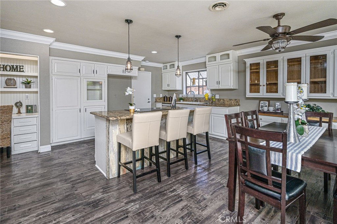
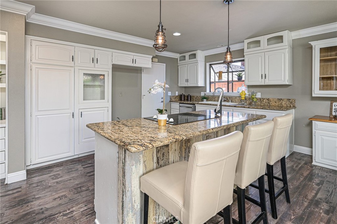
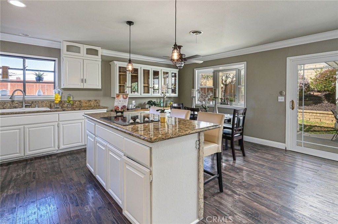
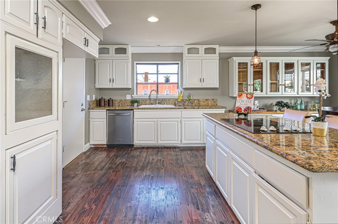
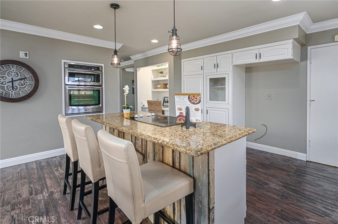
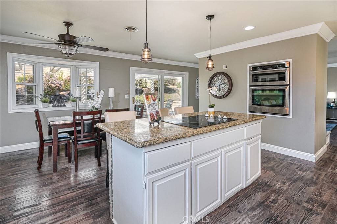
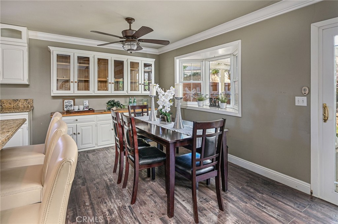
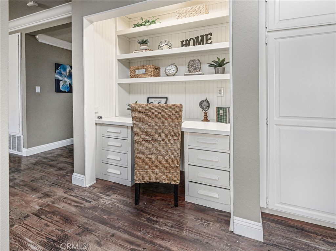
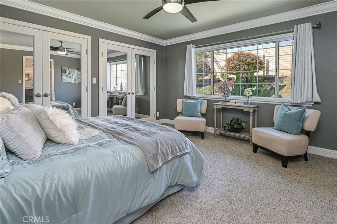
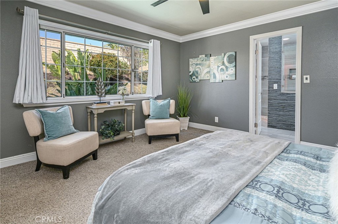
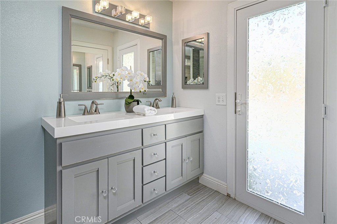
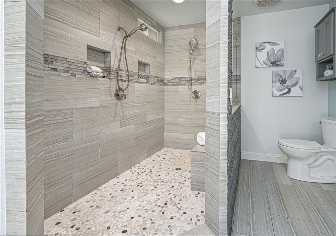
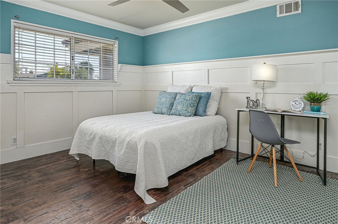
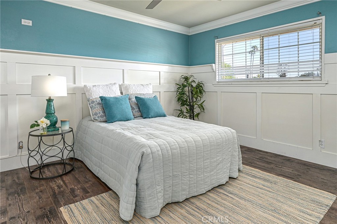
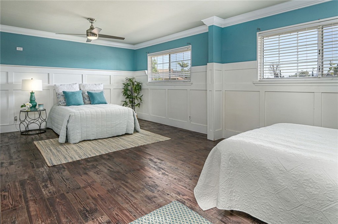
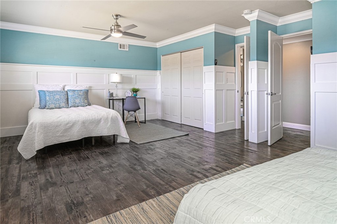
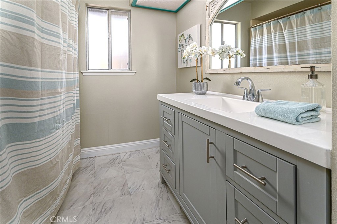
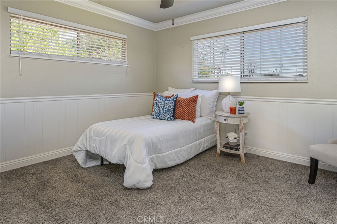
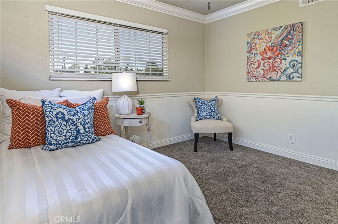
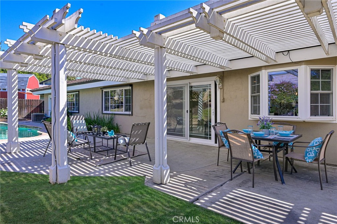
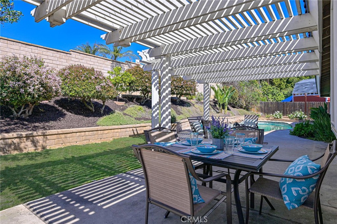
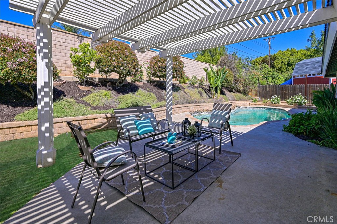
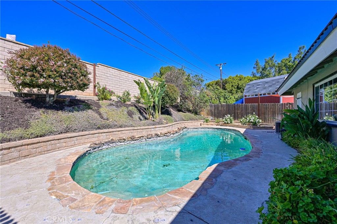
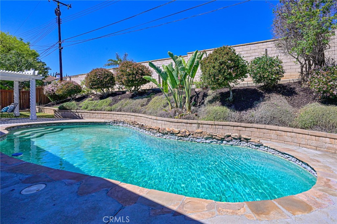
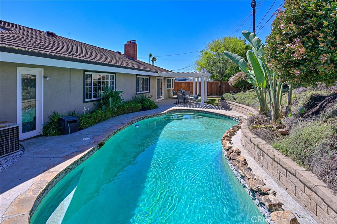
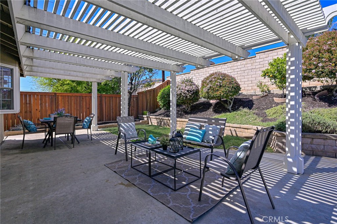
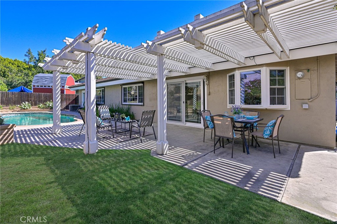
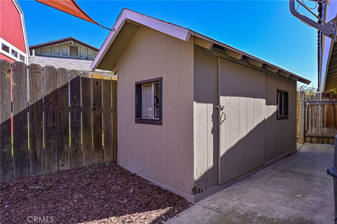
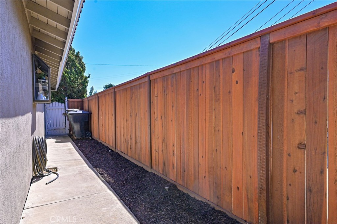
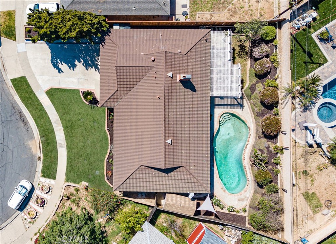
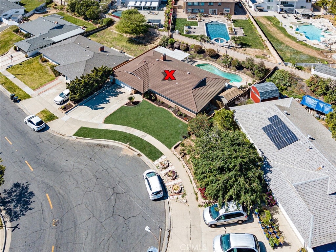
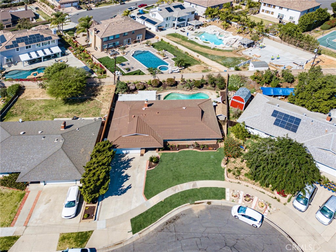
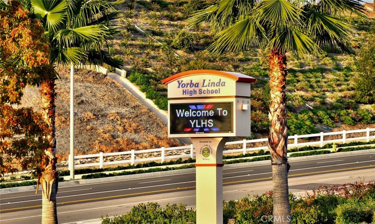
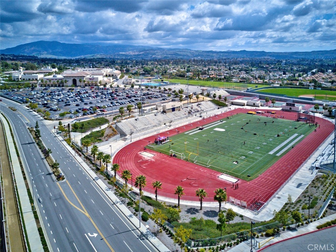
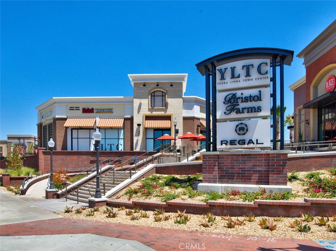
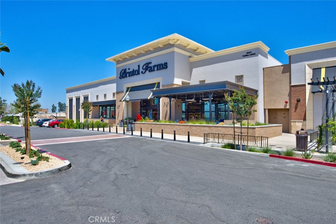
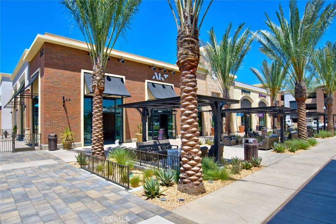
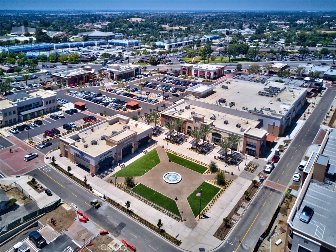
This wonderful single story home has been beautifully and lovingly upgraded throughout. This meticulously manicured home has a covered porch at the entry, and as you step inside you see that lovely distressed wood flooring covers most of the floors in the home. The foyer opens to a spacious living room with a remodeled fireplace with a custom mantle, a big picture window overlooking the backyard, a cooling ceiling fan and crown molding that flows through most of the home. The fireplace separates the living room from the dining room and kitchen, that flow together in a big, open space. The remodeled kitchen has crisp white cabinetry, granite counter tops, stainless steel appliances and a large center island with the glass cooktop and bar seating. Right next to the kitchen is a convenient home office/computer desk with shelving and drawer space. The kitchen opens to the dining room with a bay window, sliding doors to the backyard and a built-in buffet with cabinets with glass doors above. To the right of the foyer is the bedroom wing. The first room to the right is actually 2 of the secondary bedrooms opened up to each other. Tall wainscotting accents the crown molding and is a beautiful contrast to the wood floor. There are 2 side by side entry doors, 2 closets and 2 ceiling fans, so you'd just need to fill in the dividing wall to have 2 bedrooms again. The next bedroom on the right is also spacious and has wainscotting, a ceiling fan and ample closet space. At the end of the hall is linen storage and a remodeled full bath with a tub/shower combo that services the secondary bedrooms. On the left side overlooking the backyard through a big picture window is the primary suite. There's a full wall wardrobe closet with 2 sets of French style mirrored doors, a cooling ceiling fan and a private remodeled bath with an enormous custom walk-in shower with a bench and dual shower heads, a double vanity, a door to the backyard and a large linen closet. Stepping outside off the dining room is a large covered patio with abundant space for outdoor dining and relaxing, a large grassy area surrounded by planters and a sparkling pool with stone trim. The wide side yard to the right as you face the home has a storage shed and a large planter that would be great for a vegetable garden. Yorba Linda Town Center is just a stroll away and the home is within the boundaries of Yorba Linda High School! This is exactly what you've been looking for! Come fall in love!
MLS® ID PW22046181
UPDATED: 04/13/2022 00:06
Details
Location Details
Formatted Street Address 4461 Boeing Avenue
Subdivision ,Other
County Orange
Area 85 - Yorba Linda
Country US
Property Details
Property Condition Turnkey
Special Listing Conditions Standard
Listing Terms Cash, Cash To New Loan
Interior Details
Interior Features Breakfast Bar, Built In Features, Ceiling Fans, Crown Molding, Separate Formal Dining Room, Granite Counters, Open Floorplan, Pantry, Recessed Lighting, All Bedrooms Down, Bedroom On Main Level, Main Level Primary, Primary Suite
Appliances Dishwasher, Electric Cooktop, Disposal, Microwave, Water To Refrigerator
Flooring Type Carpet, Stone, Tile, Wood
Levels 1
Fireplace Living Room
Laundry In Garage
Building Details
Year Built 1963
Approx Age 63
Architectural Style Ranch
Stories 1
Garage Spaces 2
Garage Type Attached
Heating Central, Forced Air
Water Supply Types Public
View Description None
Land Details
Lot Size 8080
Acreage 0.19
Irregular No
Lot Description Back Yard, Front Yard, Lawn, Landscaped, Sprinkler System
Outdoor Area Back Yard |Front Yard |Lawn |Landscaped |Sprinkler System
Pool Gunite, In Ground, Private
Private Pool Yes
Shoreline No
Sewers Public Sewer
Community Features Biking, Curbs, Gutters, Hiking, Street Lights, Suburban
Attractions
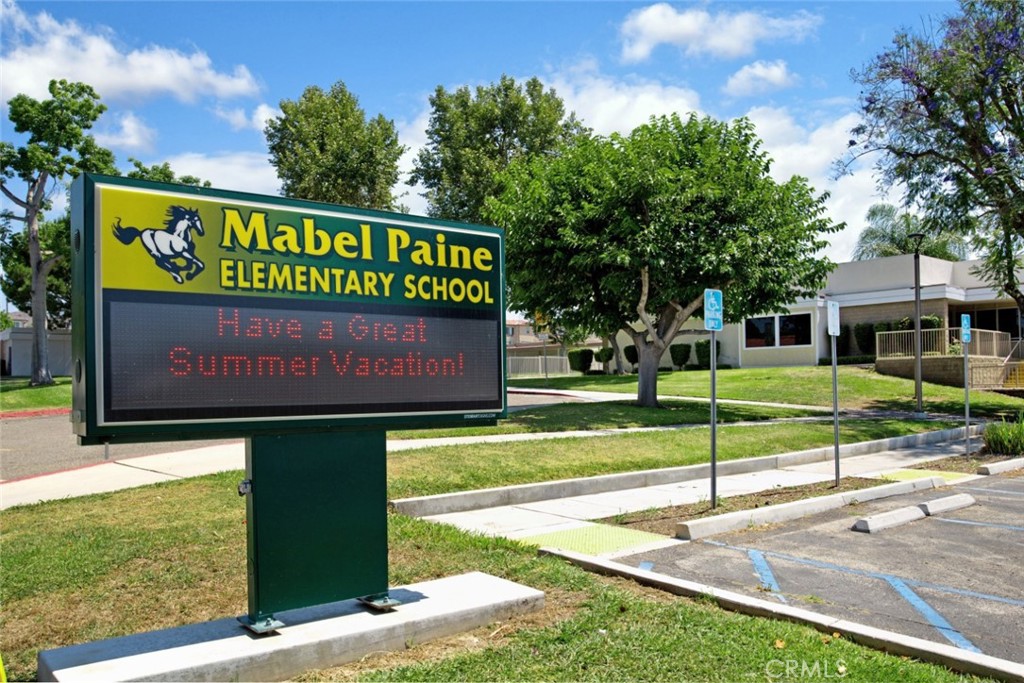
Elementary School Mabel Paine
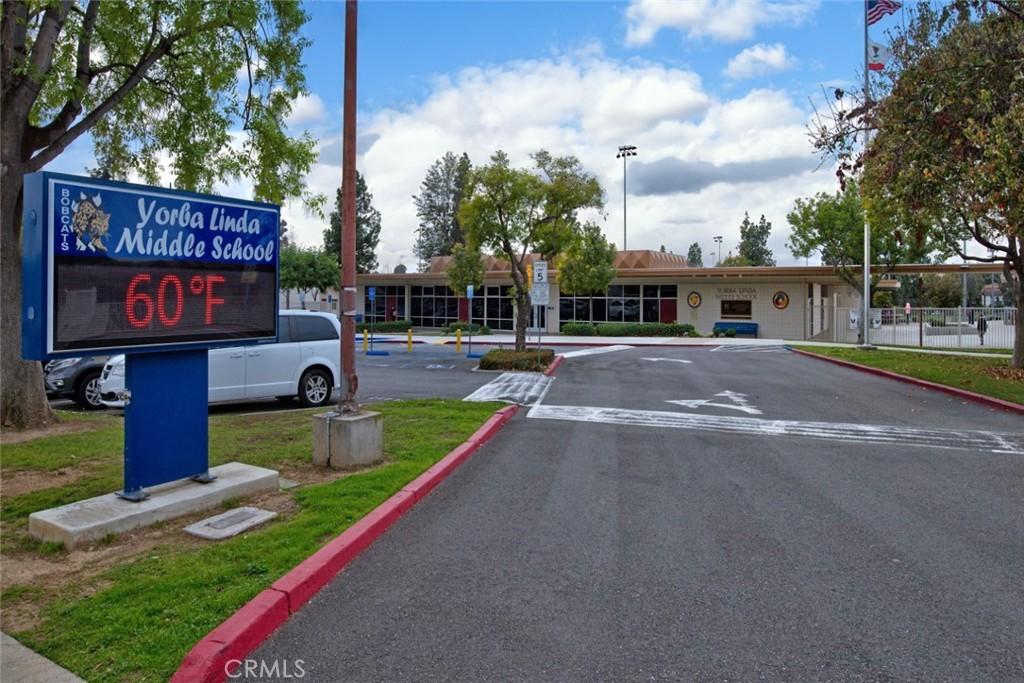
Middle School Yorba Linda
High School Yorba Linda
High School District Placentia-Yorba Linda Unified
Property Features
Feature Biking
Feature Curbs
Feature Gutters
Feature Hiking
Feature Street Lights
Feature Suburban
Rooms
Kitchen Granite Counters, Kitchen Island, Remodeled, Updated Kitchen
PrimaryBedroom Primary Suite
PrimaryBedroom Main Level Primary
Bedroom Bedroom On Main Level
Bedroom All Bedrooms Down
Other
Status Sold
Location
 The multiple listing data appearing on this website, or contained in reports produced therefrom, is owned and copyrighted by California Regional Multiple Listing Service, Inc. ("CRMLS") and is protected by all applicable copyright laws. Information provided is for viewer's personal, non-commercial use and may not be used for any purpose other than to identify prospective properties the viewer may be interested in purchasing. All listing data, including but not limited to square footage and lot size is believed to be accurate, but the listing Agent, listing Broker and CRMLS and its affiliates do not warrant or guarantee such accuracy. The viewer should independently verify the listed data prior to making any decisions based on such information by personal inspection and/or contacting a real estate professional.<br><br> Based on information from California Regional Multiple Listing Service, Inc. as of 2026/11/10 and /or other sources. All data, including all measurements and calculations of area, is obtained from various sources and has not been, and will not be, verified by broker or MLS. All information should be independently reviewed and verified for accuracy. Properties may or may not be listed by the office/agent presenting the information.